Made to measure
Make your space your own.
Kitchens, wardrobes, media walls, home offices and much more, designed around your room and the way you live, and made to be enjoyed every day for years to come.
Start your free designExplore the range
Free design and price range. No obligation.
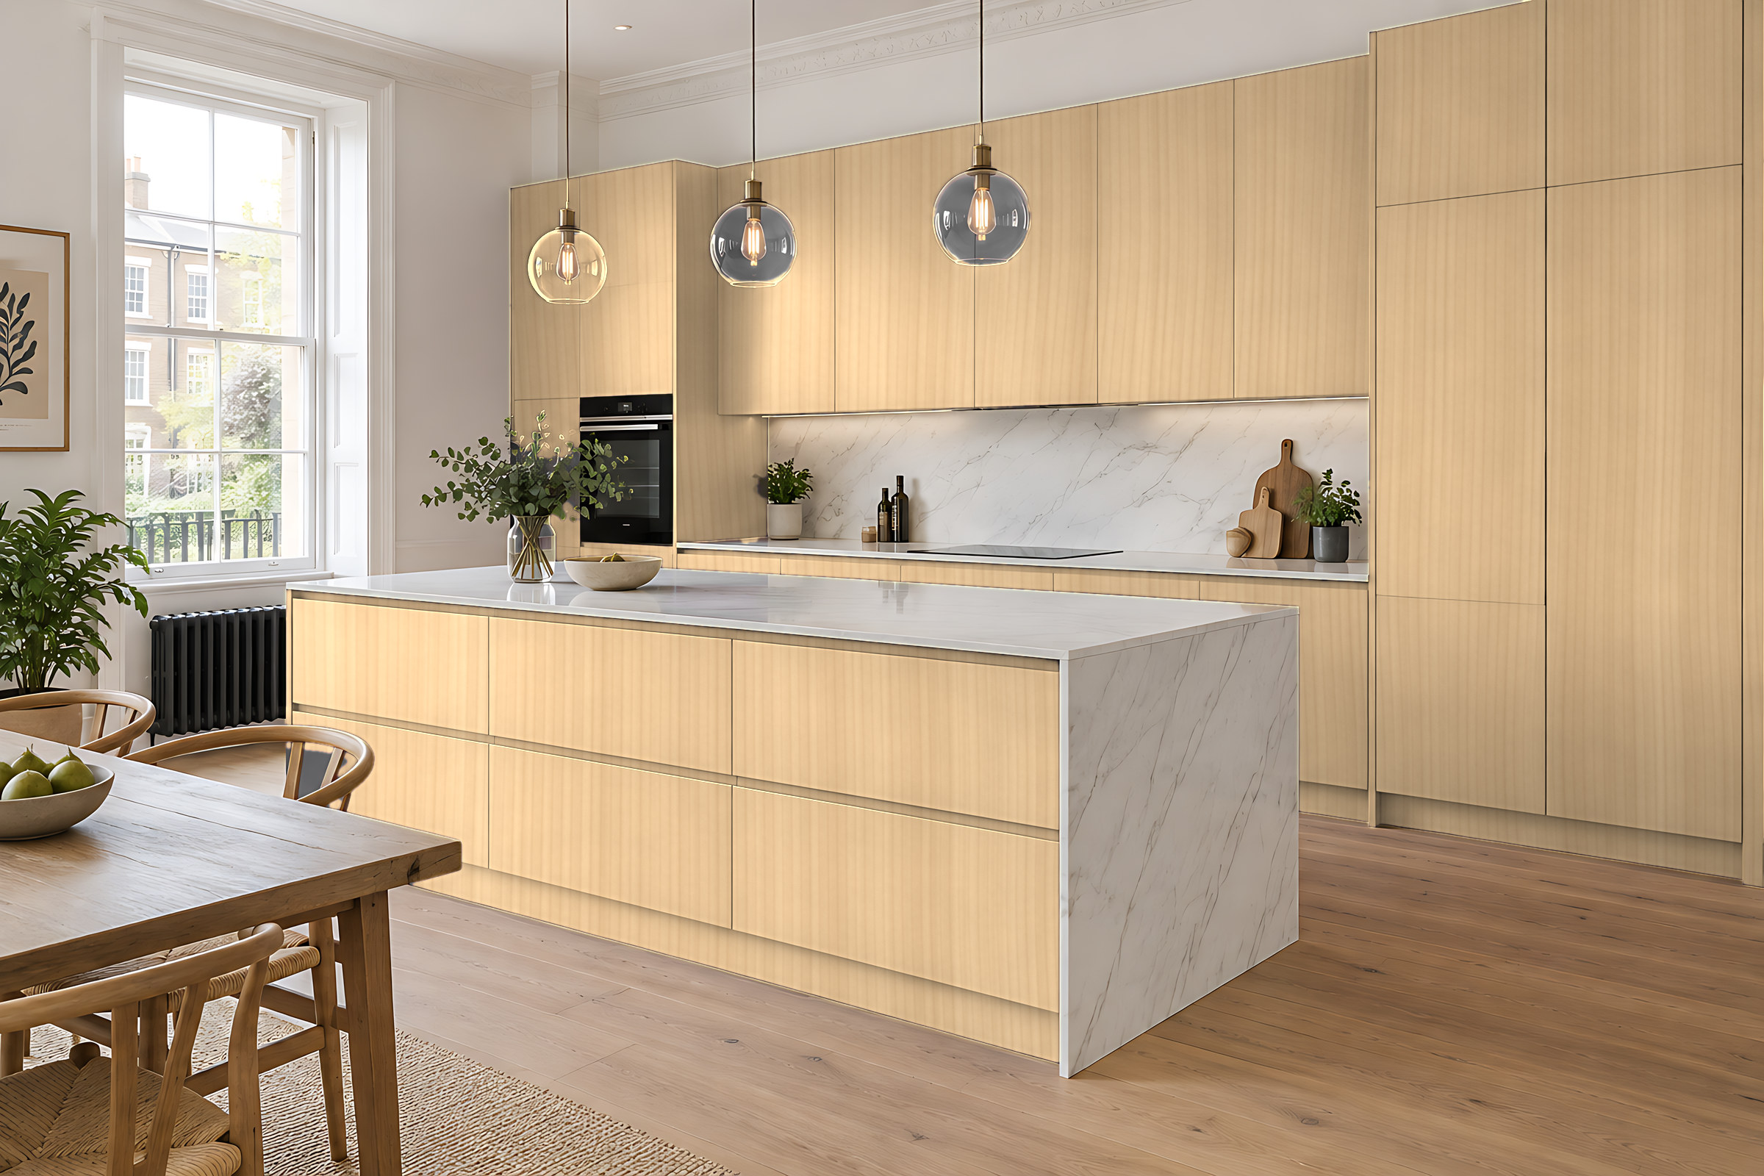
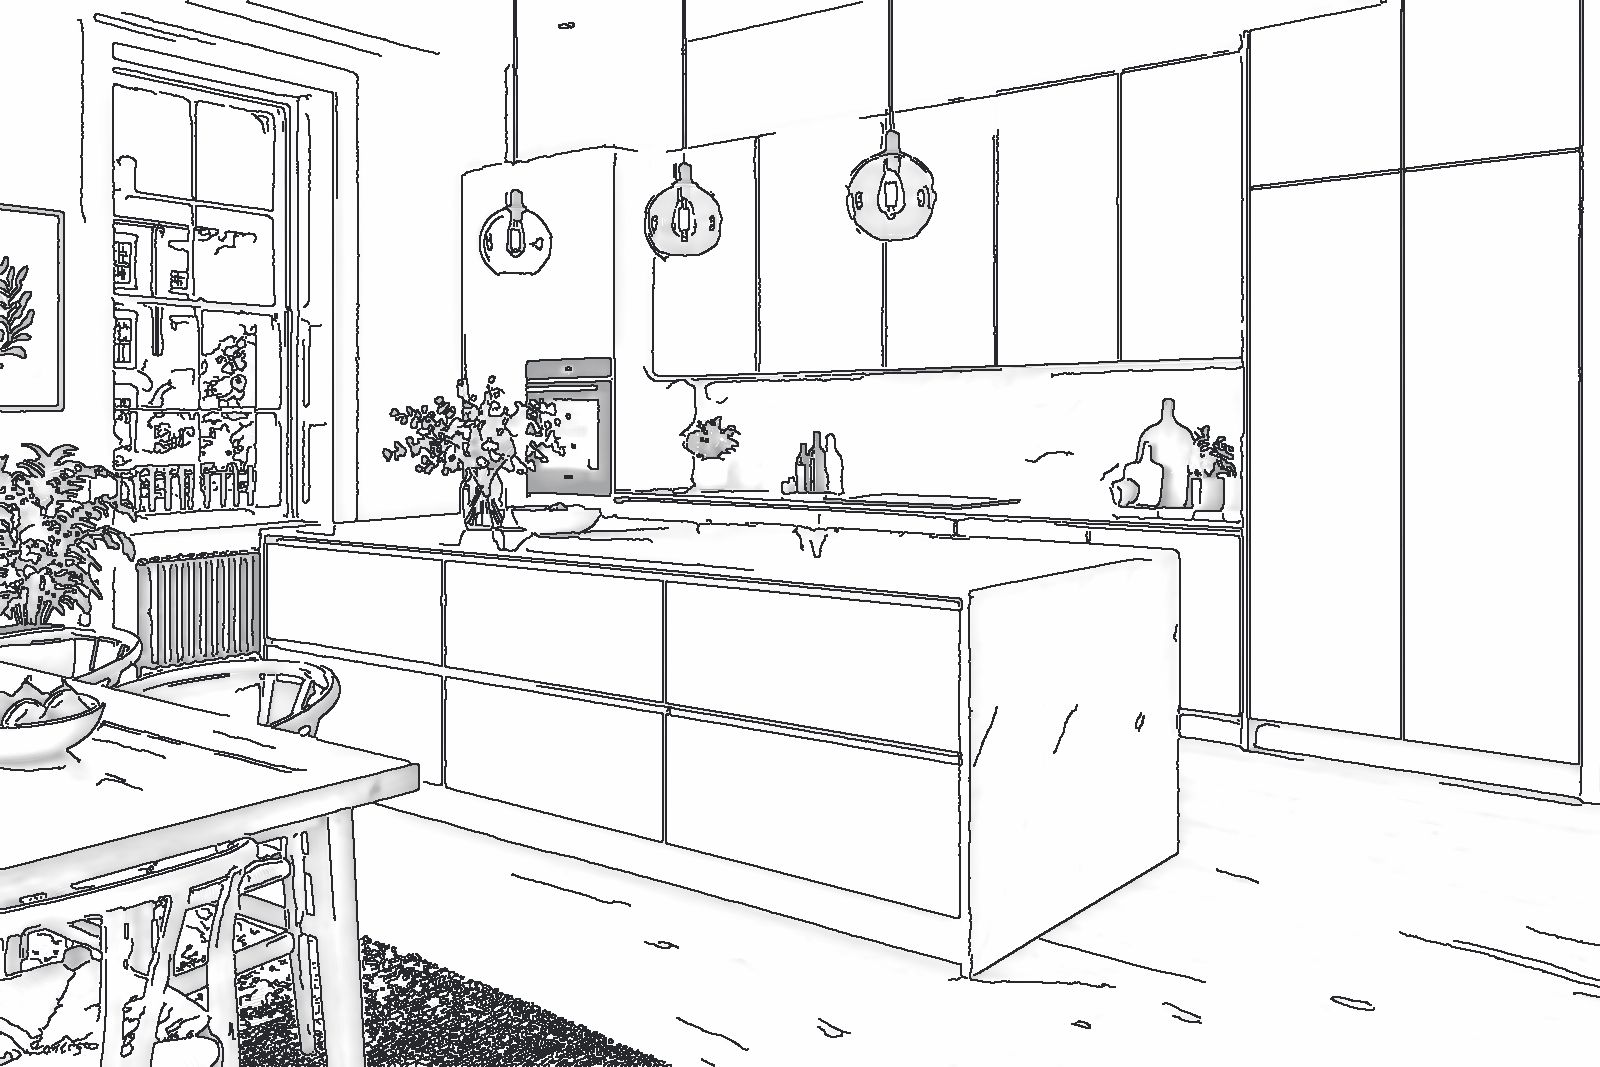
- Free designA render of your room and a price range
- You sign it offNothing is made until you approve the drawings
- Checked before it shipsAssembled and photographed at the factory
- Fit it your wayYourself, your builder, or a fitter we arrange
The range
Whatever your style or material, we've got something to suit you.
Kitchens are just the start. Here's what we make, every piece designed for your room and built to your measurements.
-
Something else?
If it should fit the room exactly, we can probably make it. Tell us what you have in mind.
Made for the way you live
Your home should fit you. Not the other way round.
The right storage changes how a room feels: calmer mornings, a place for everything, a space you're proud to come home to. We design every piece around you, so your home is yours, and it stays that way for years to come.
Made for real life
Spaces you'll actually live in.
Busy mornings, quiet evenings, friends round at the weekend. Every piece is designed around the moments that make a house your home.
-
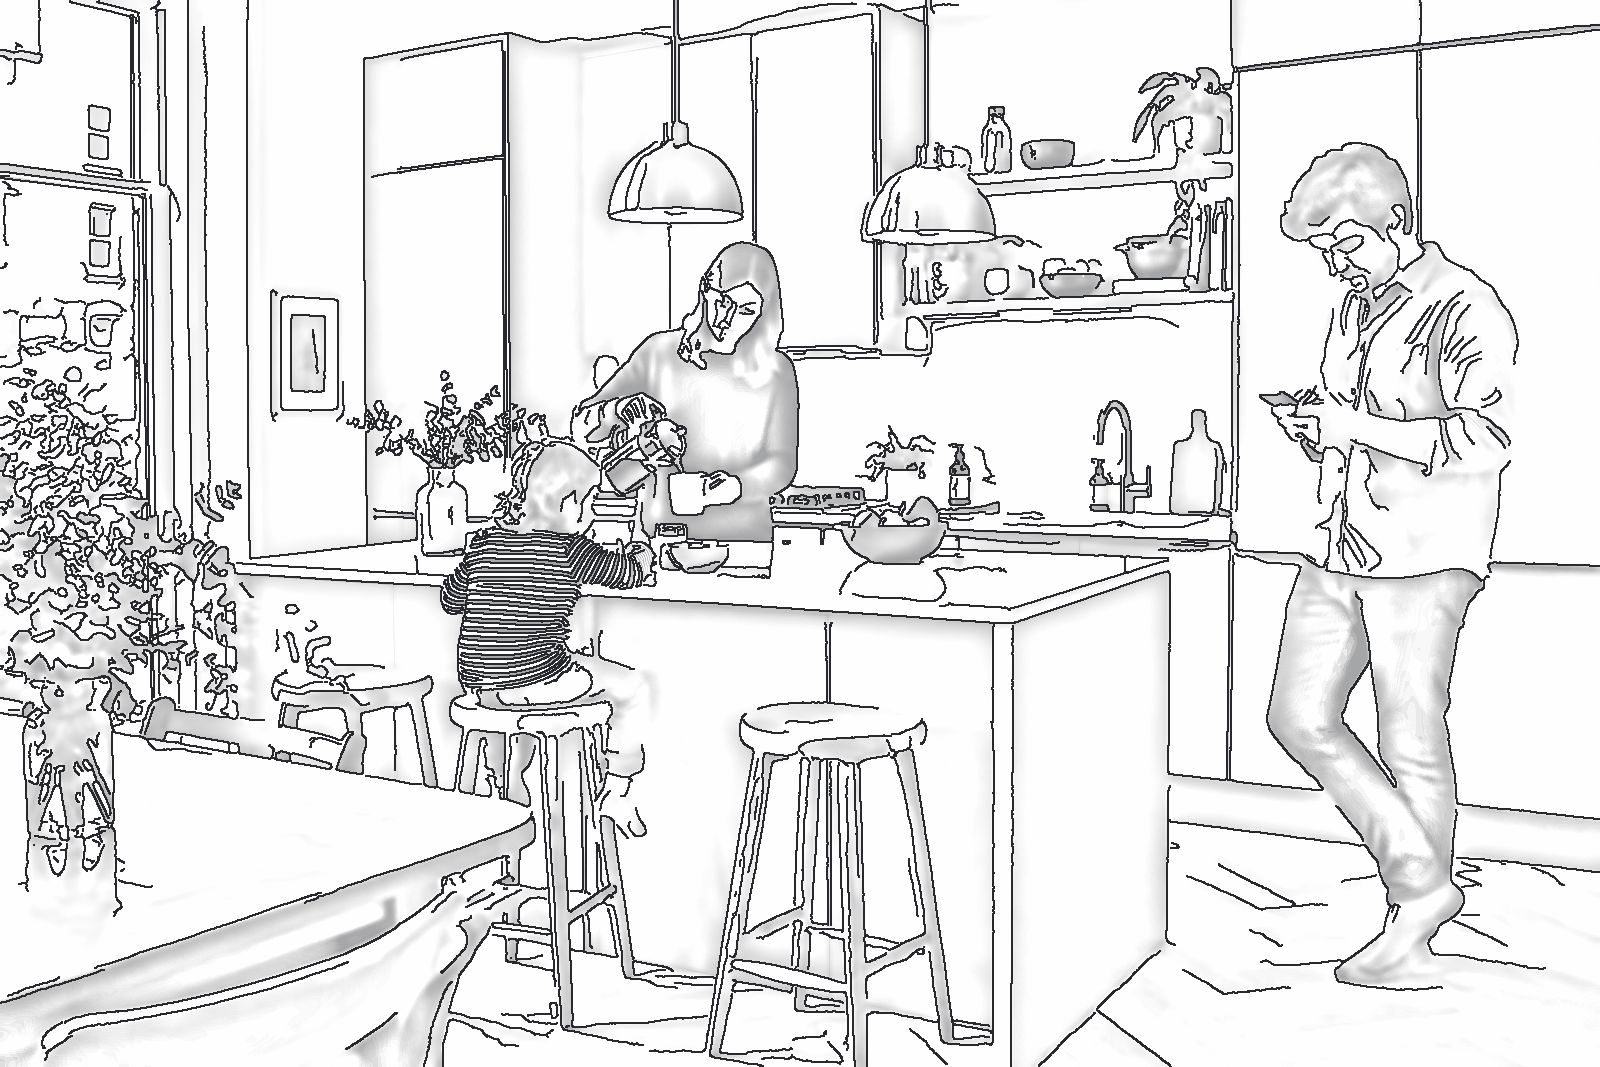
Saturday mornings Breakfast at the island, everyone together, everything within reach.Kitchens
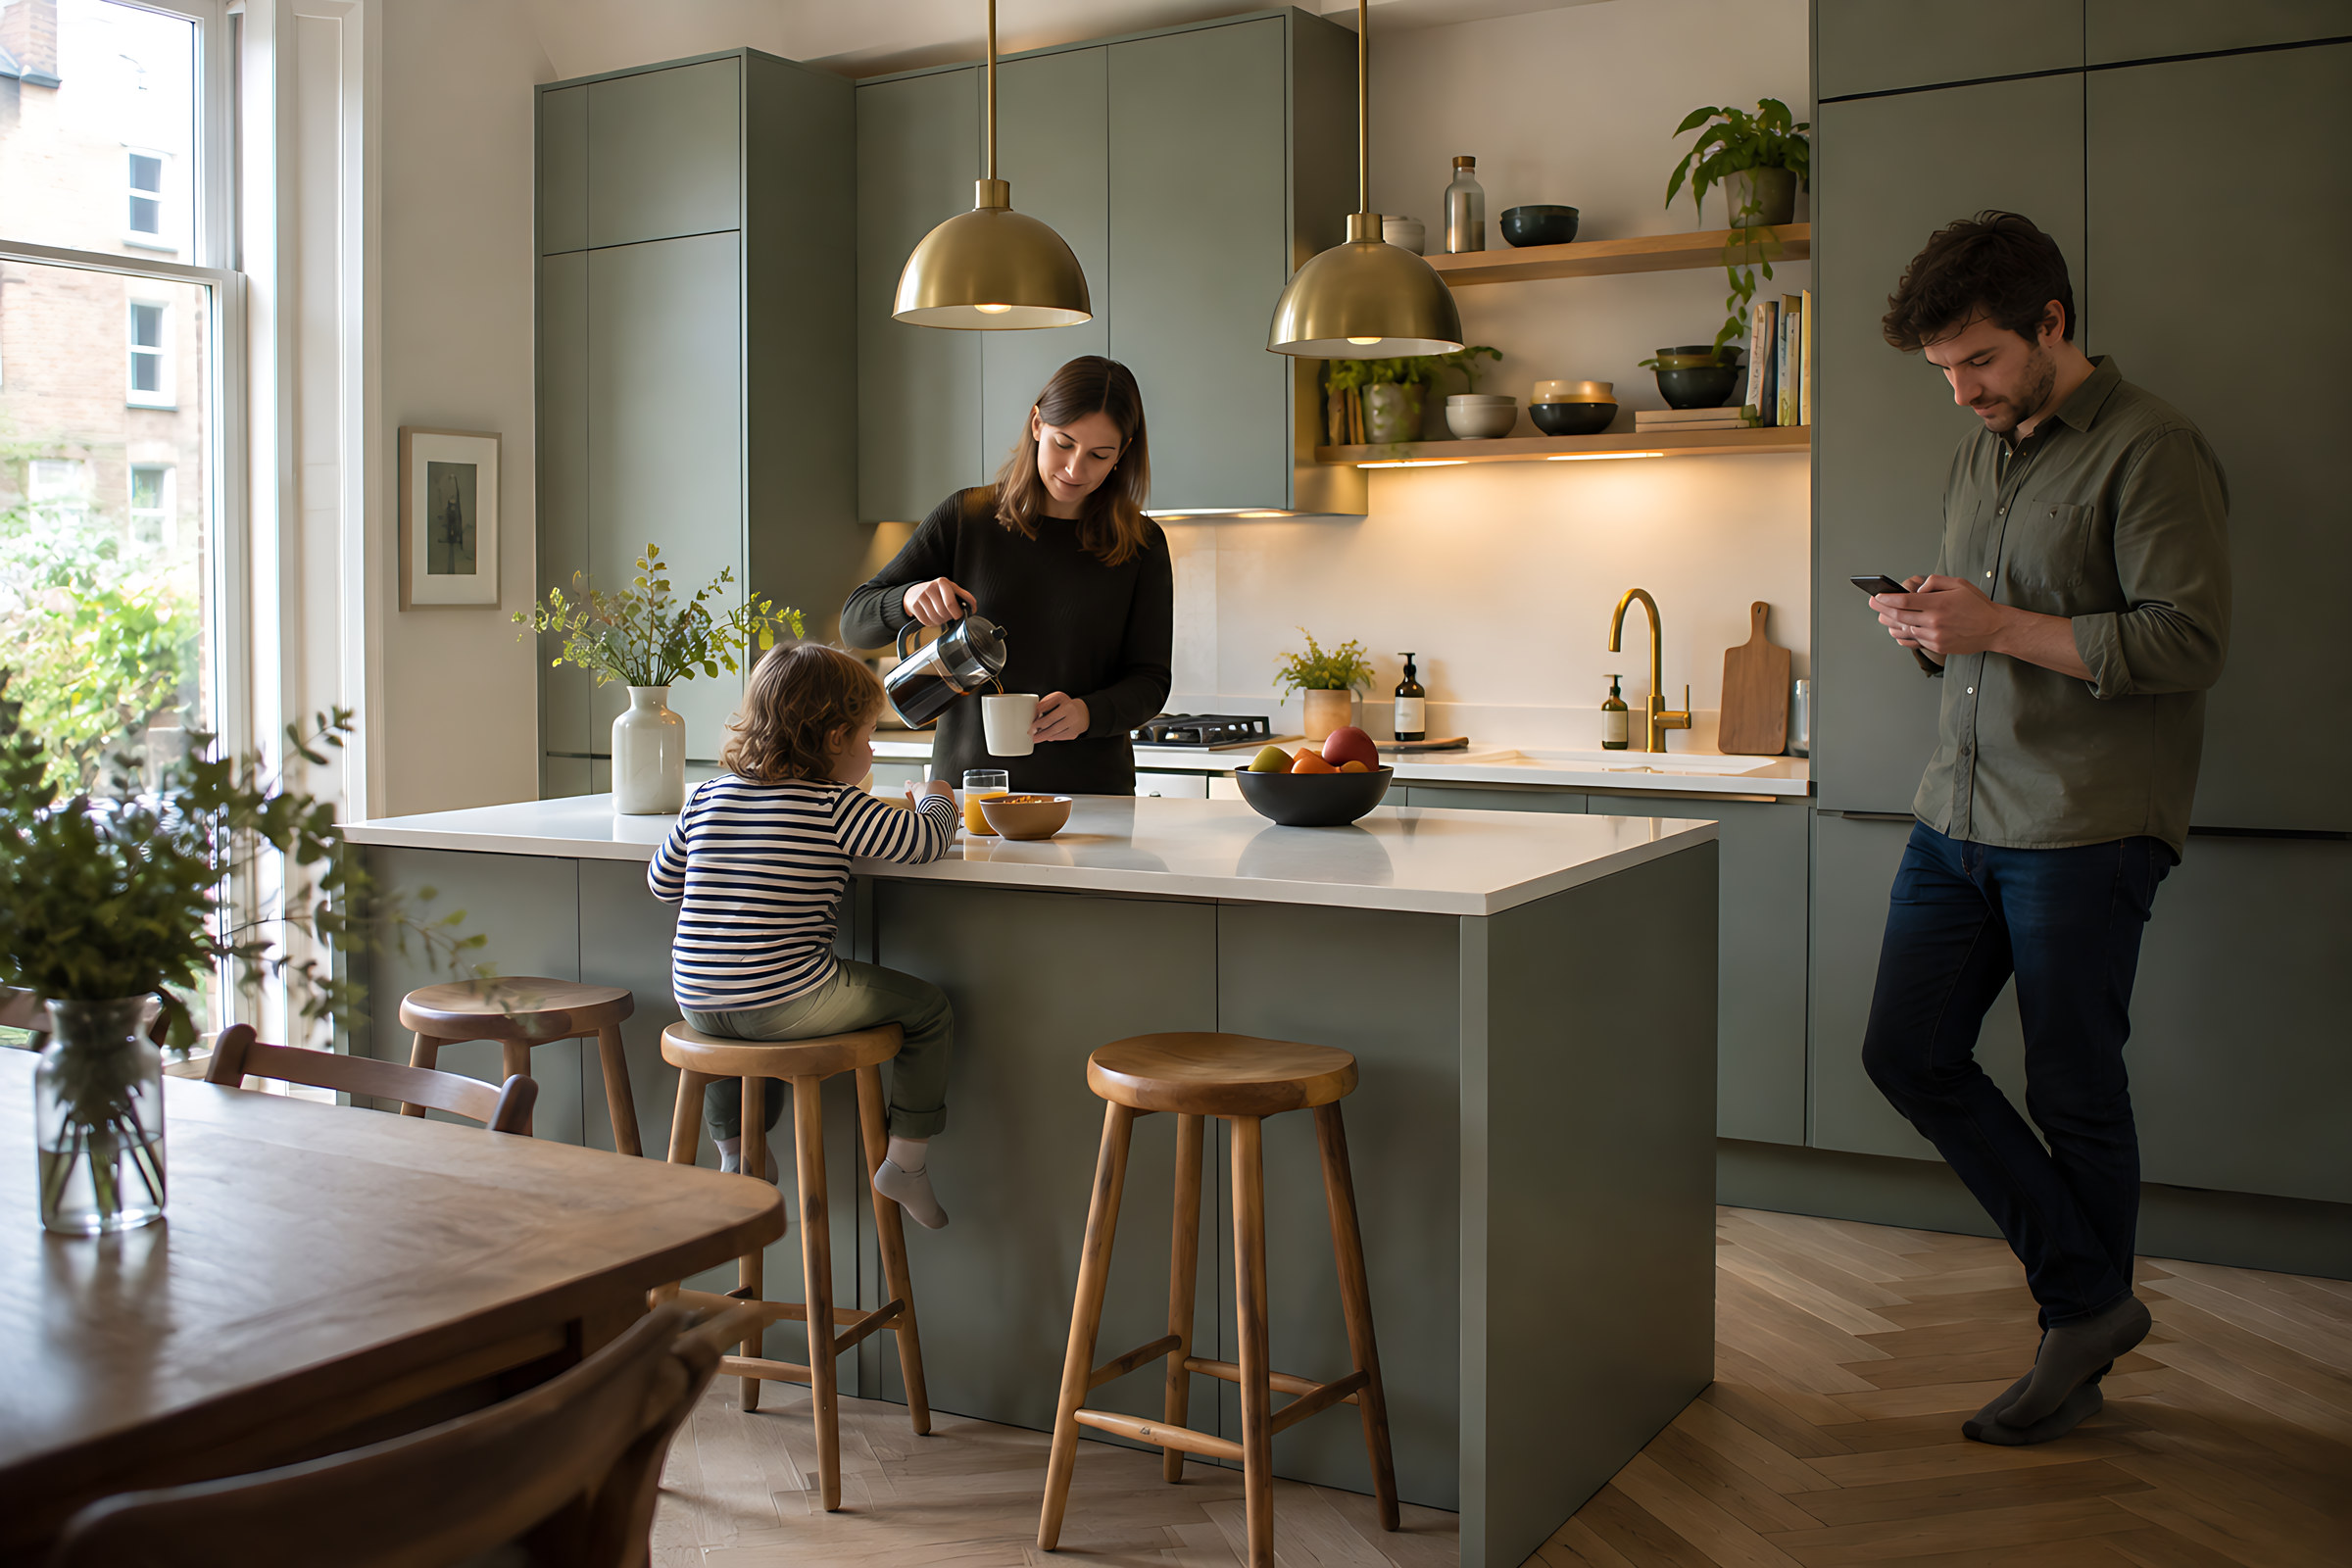
-
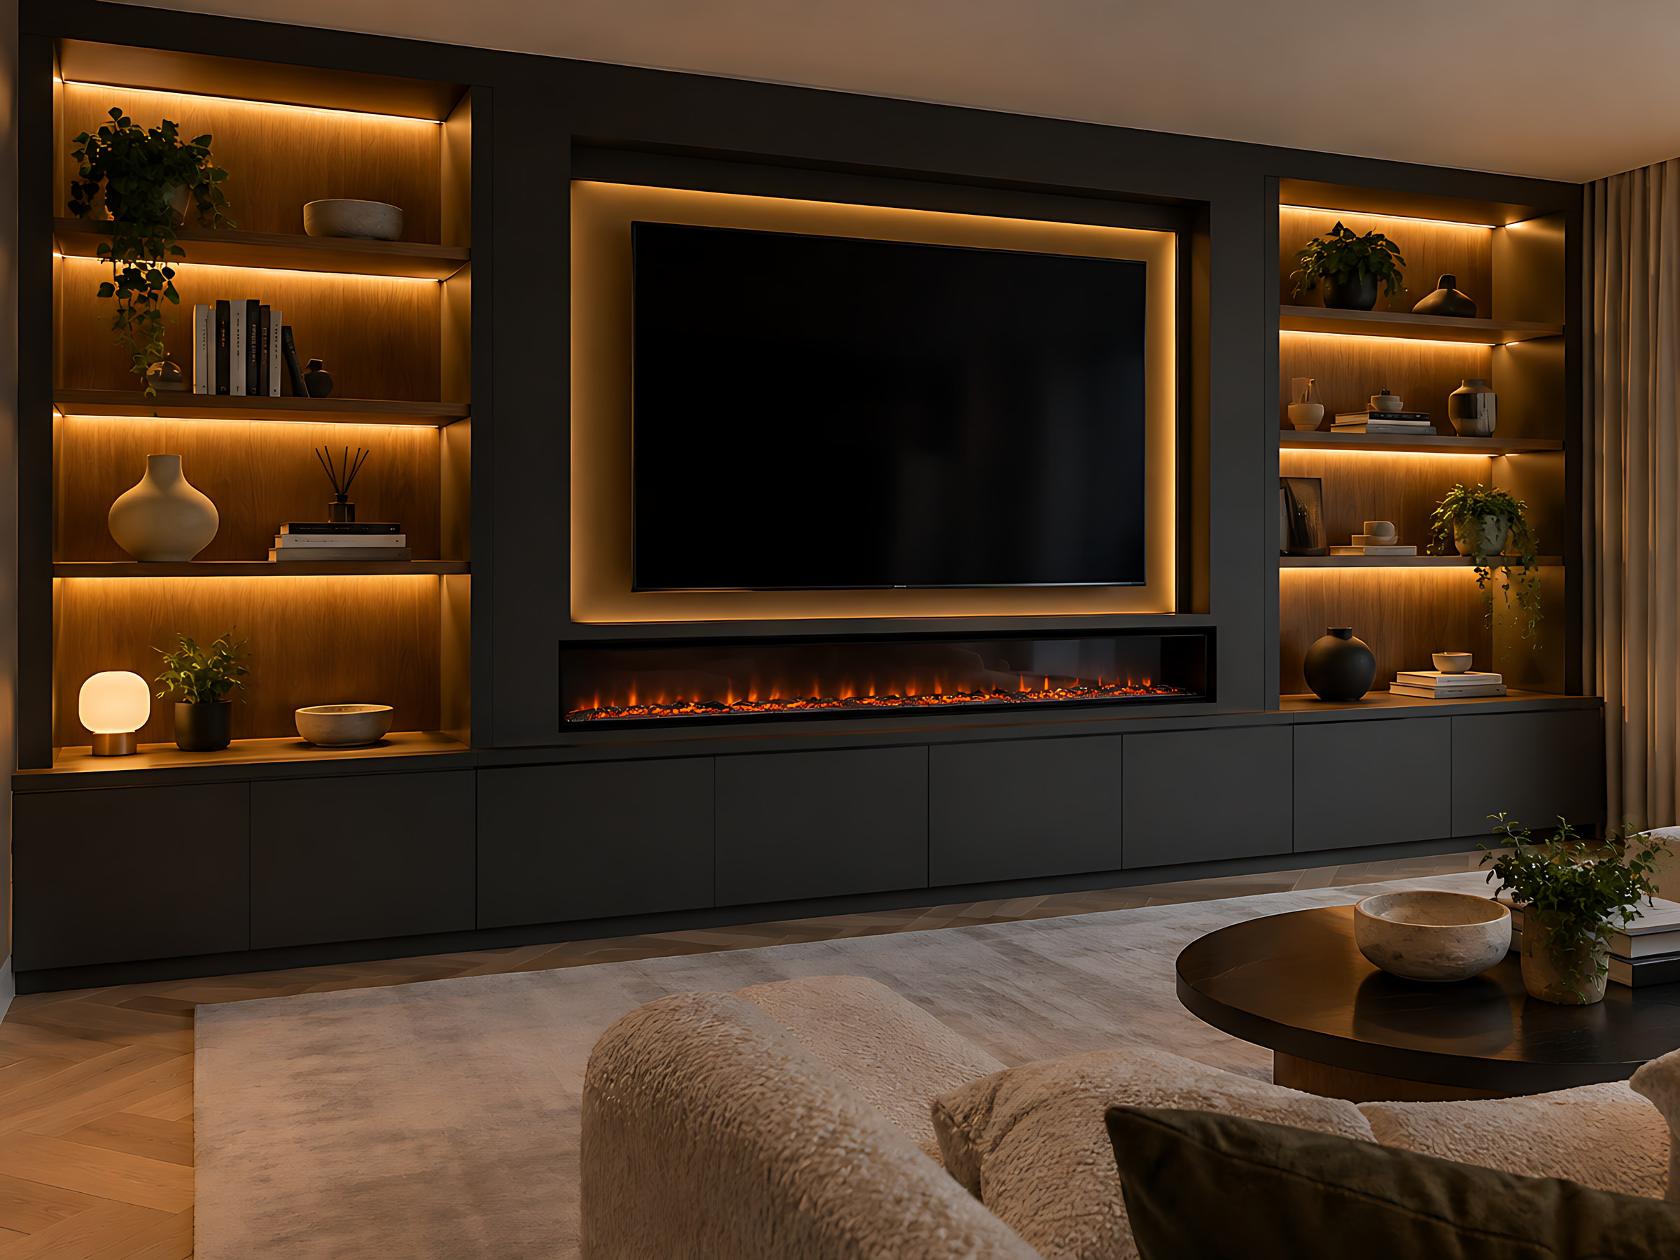
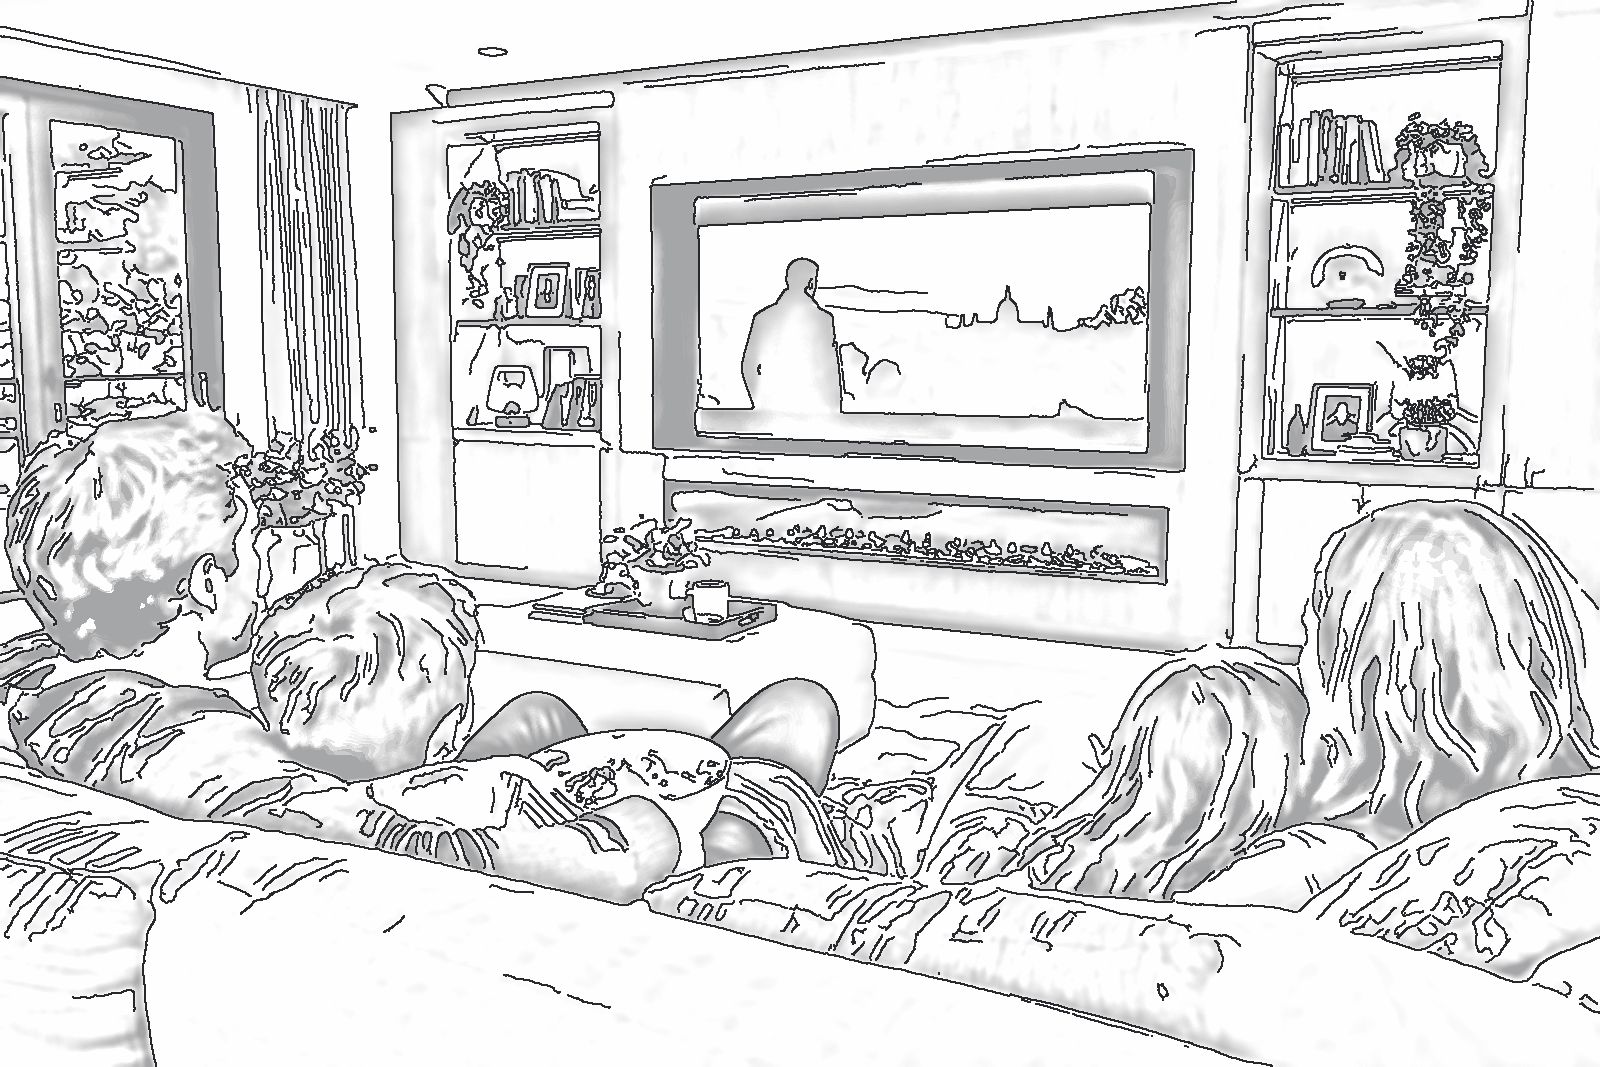
Movie night The TV, the fire and the snacks, with every cable out of sight.Media walls
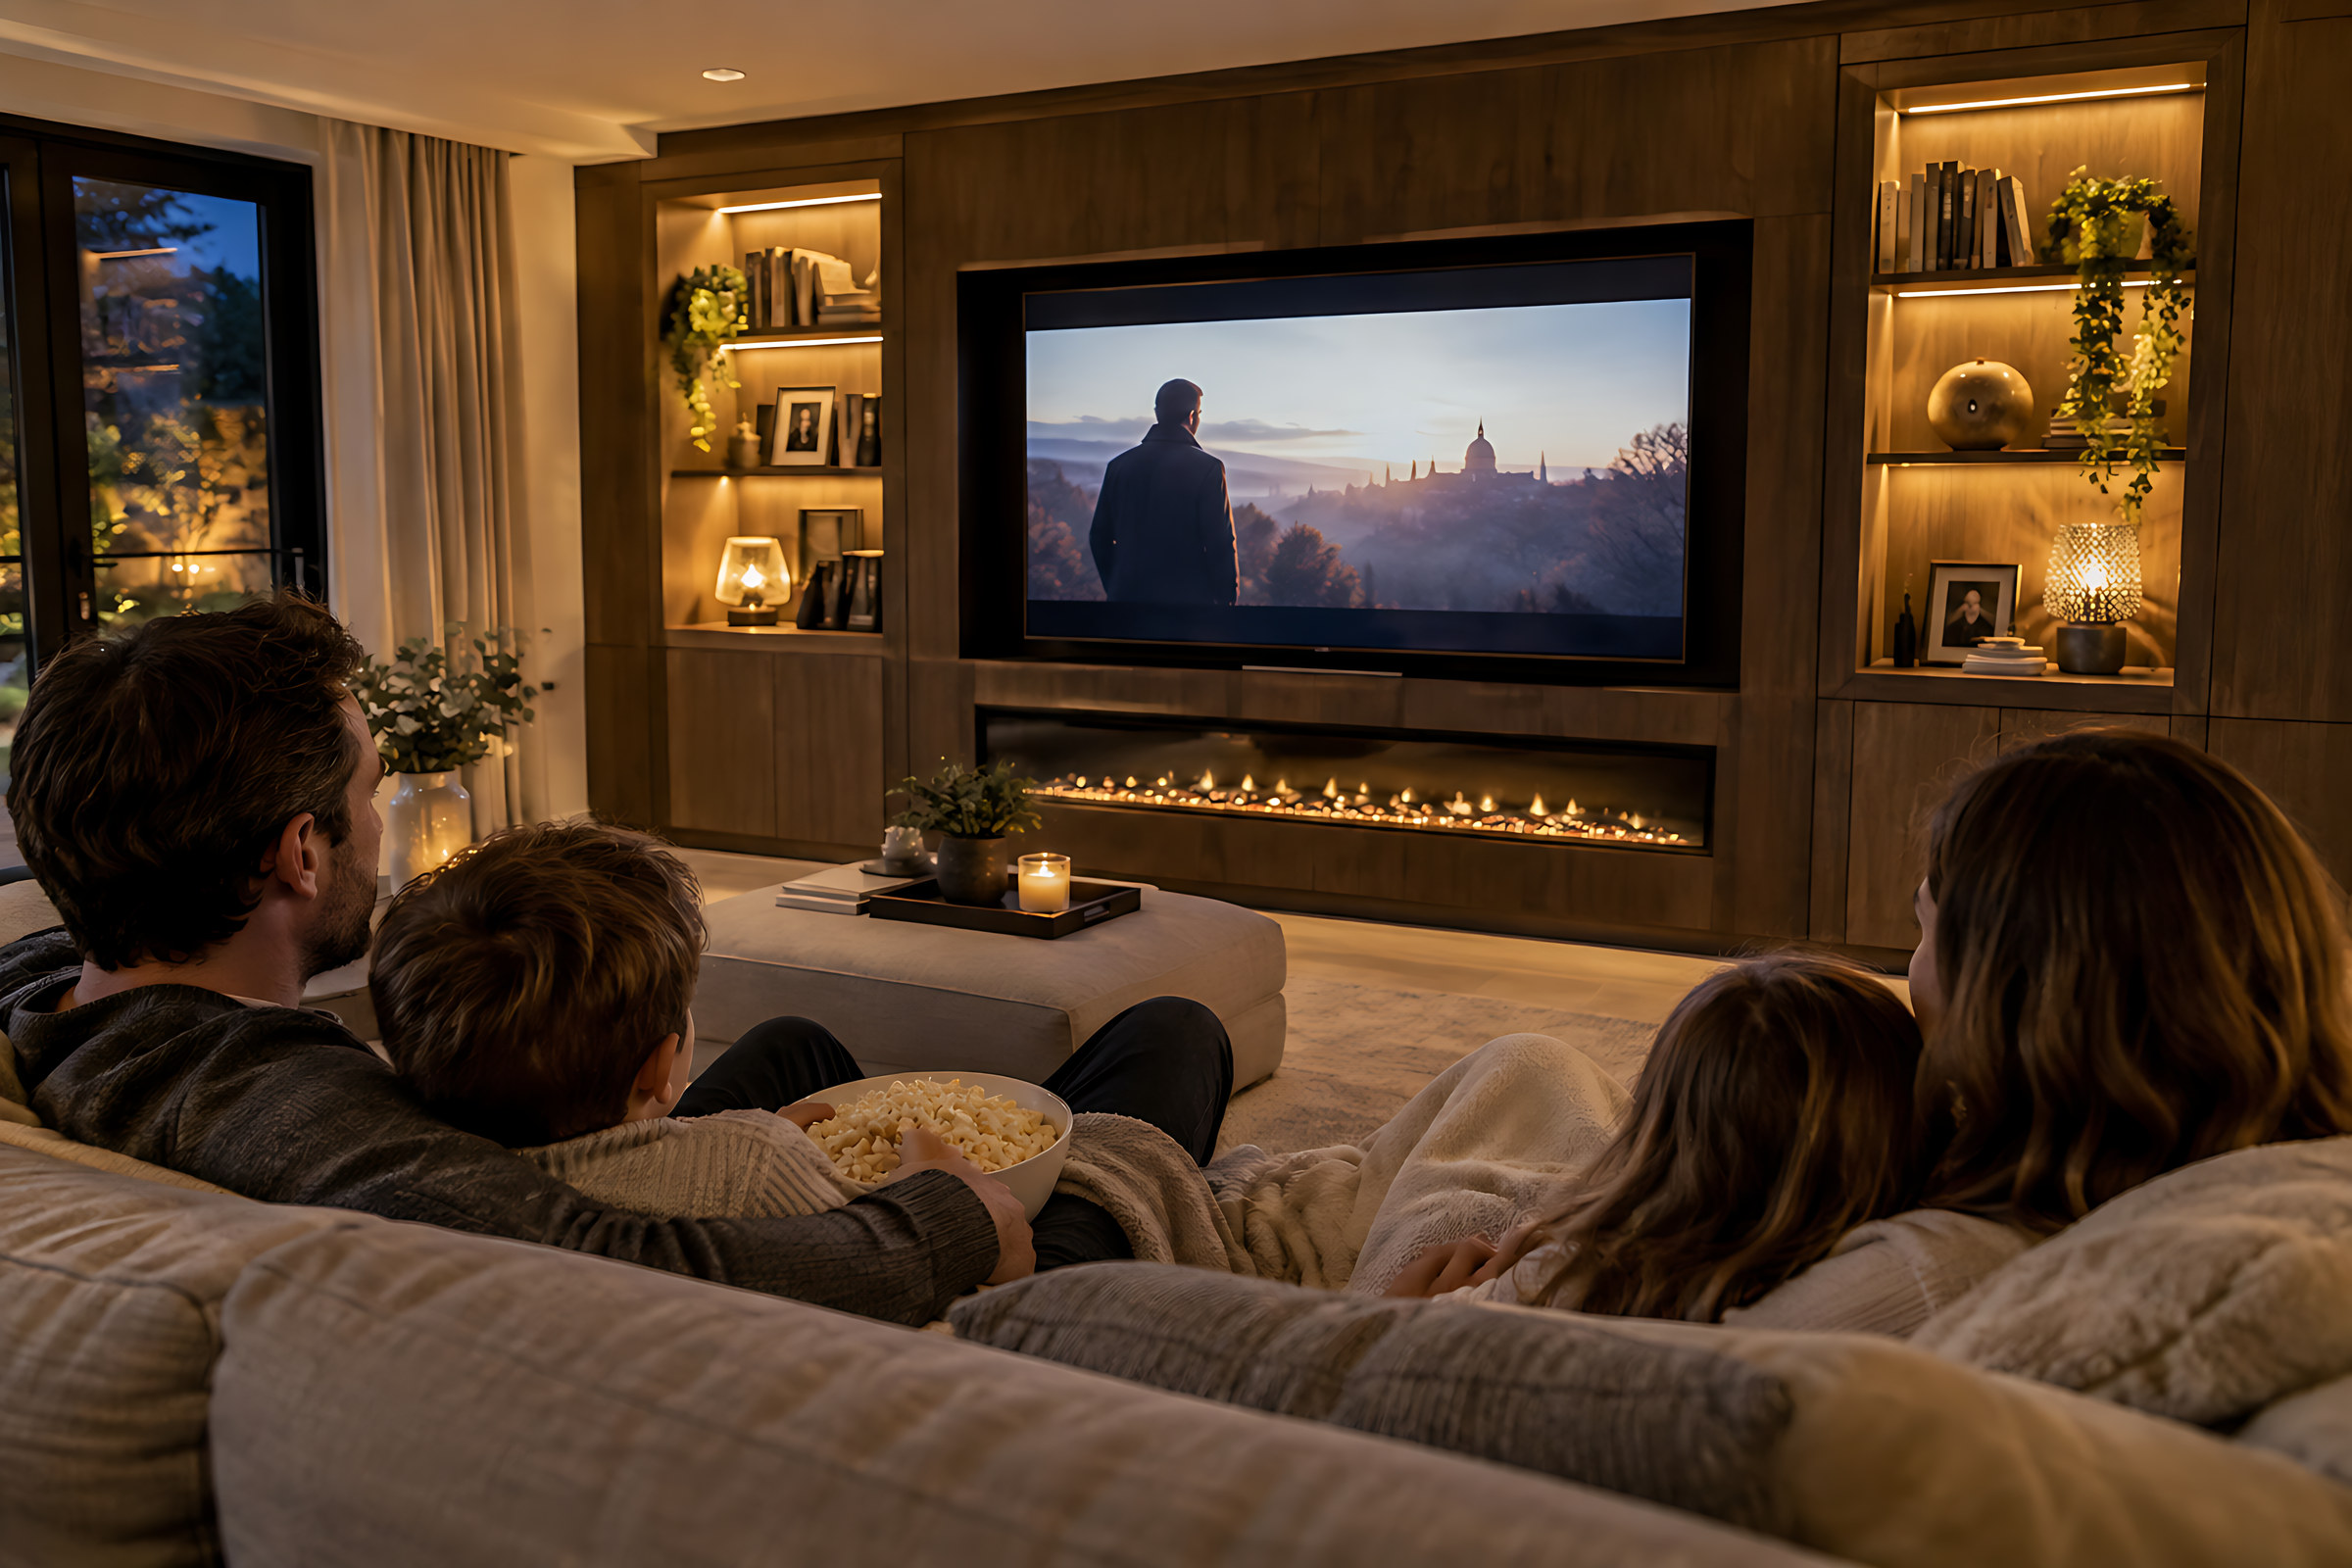
-
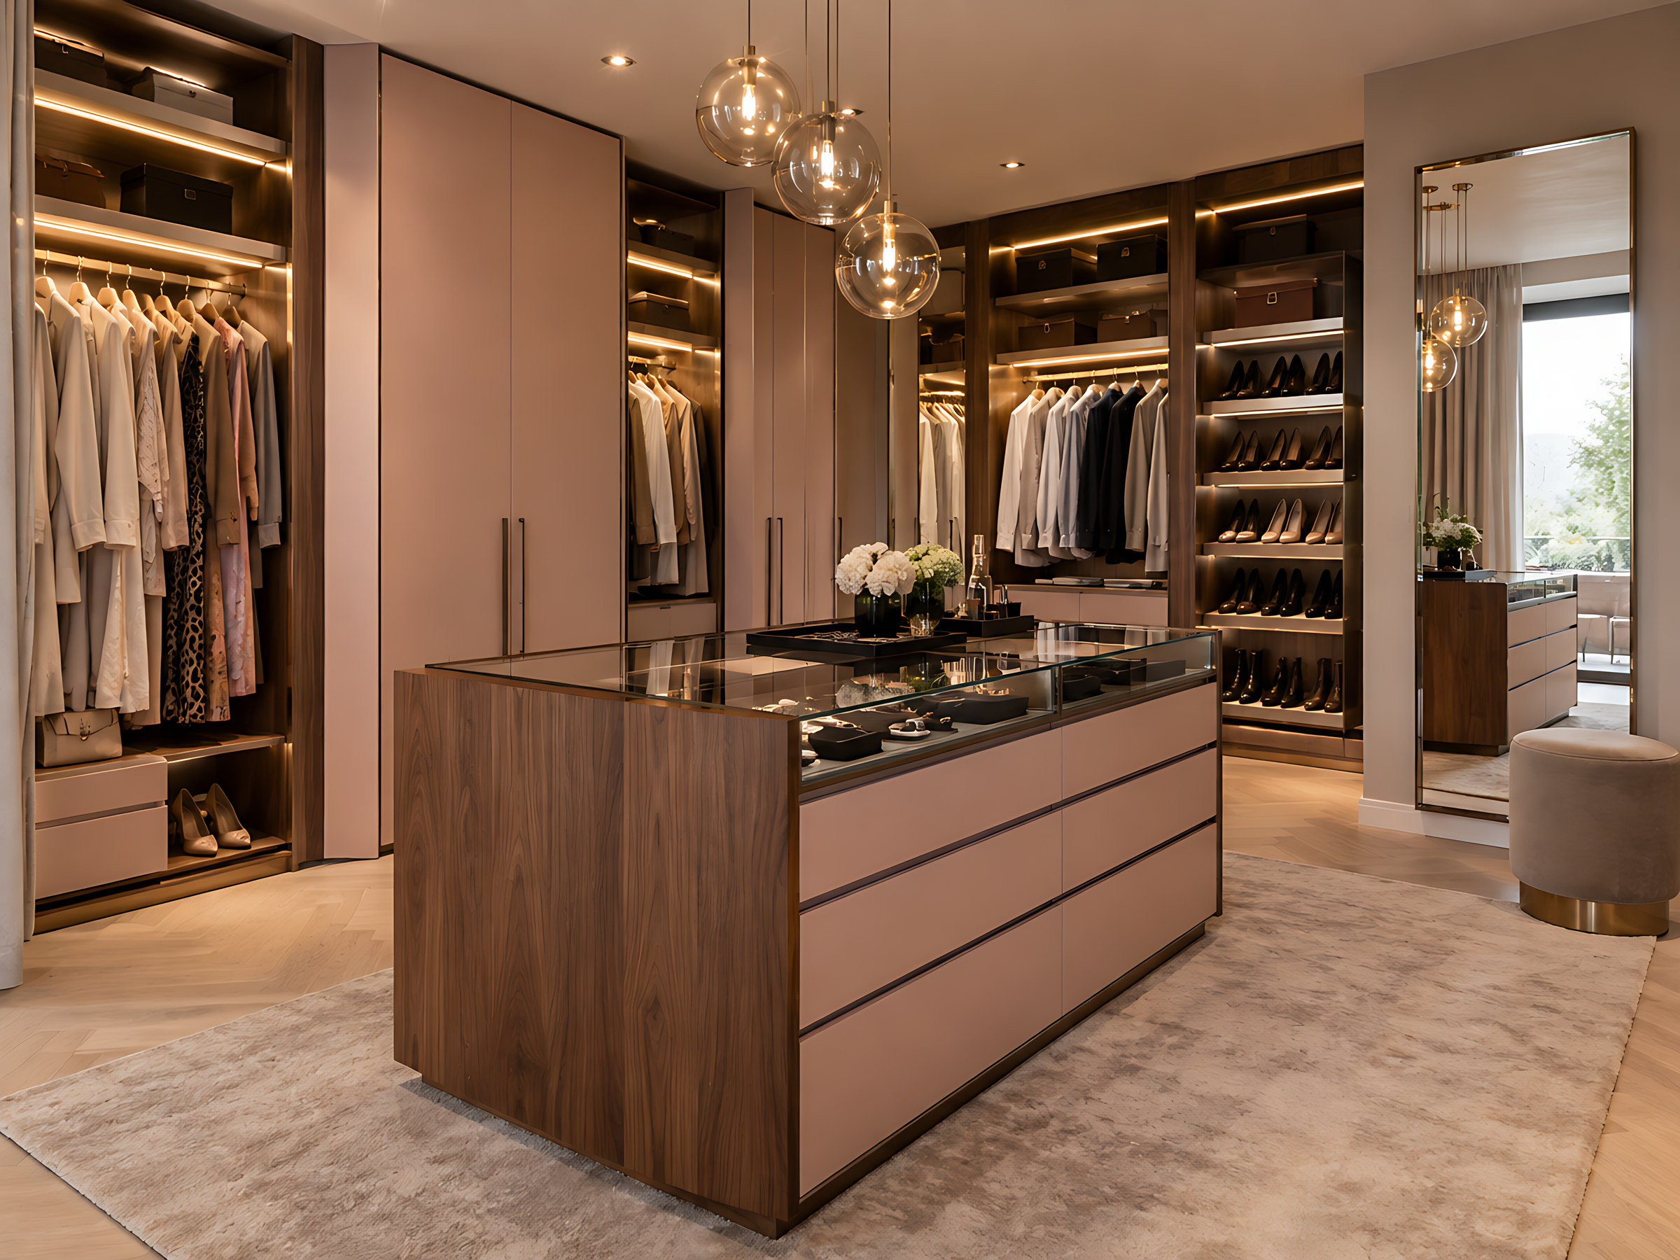
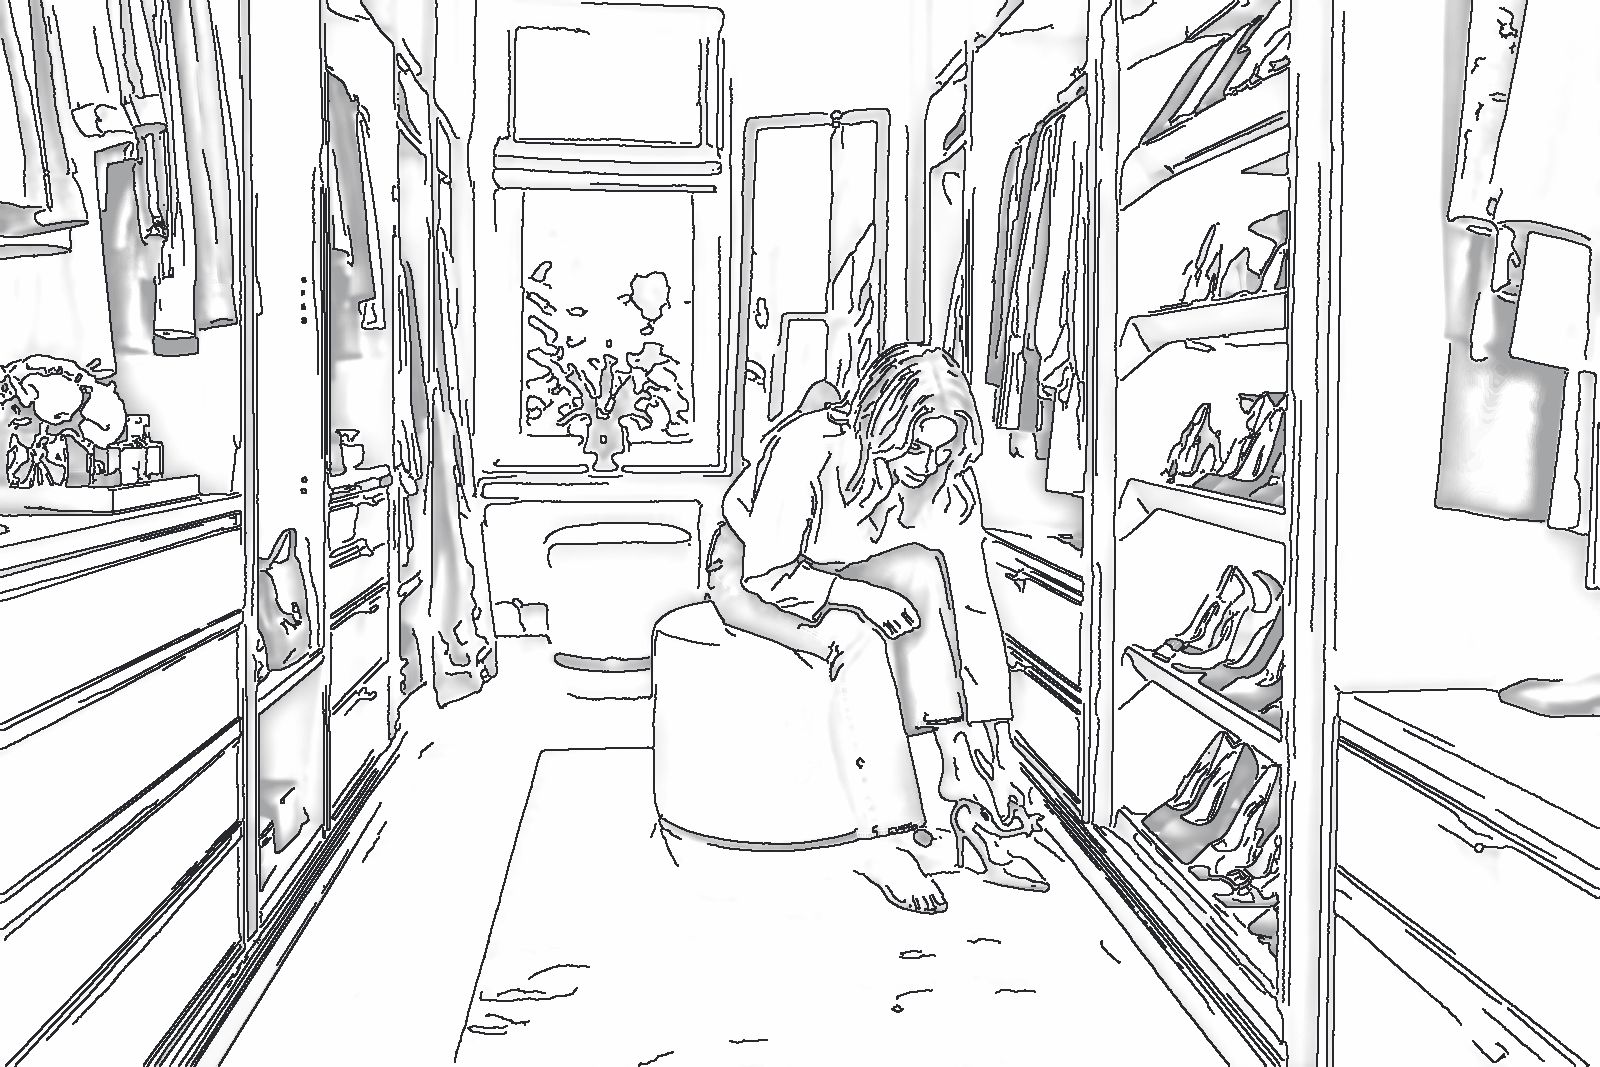
Getting ready A place for everything, and a lit mirror to finish.Dressing rooms
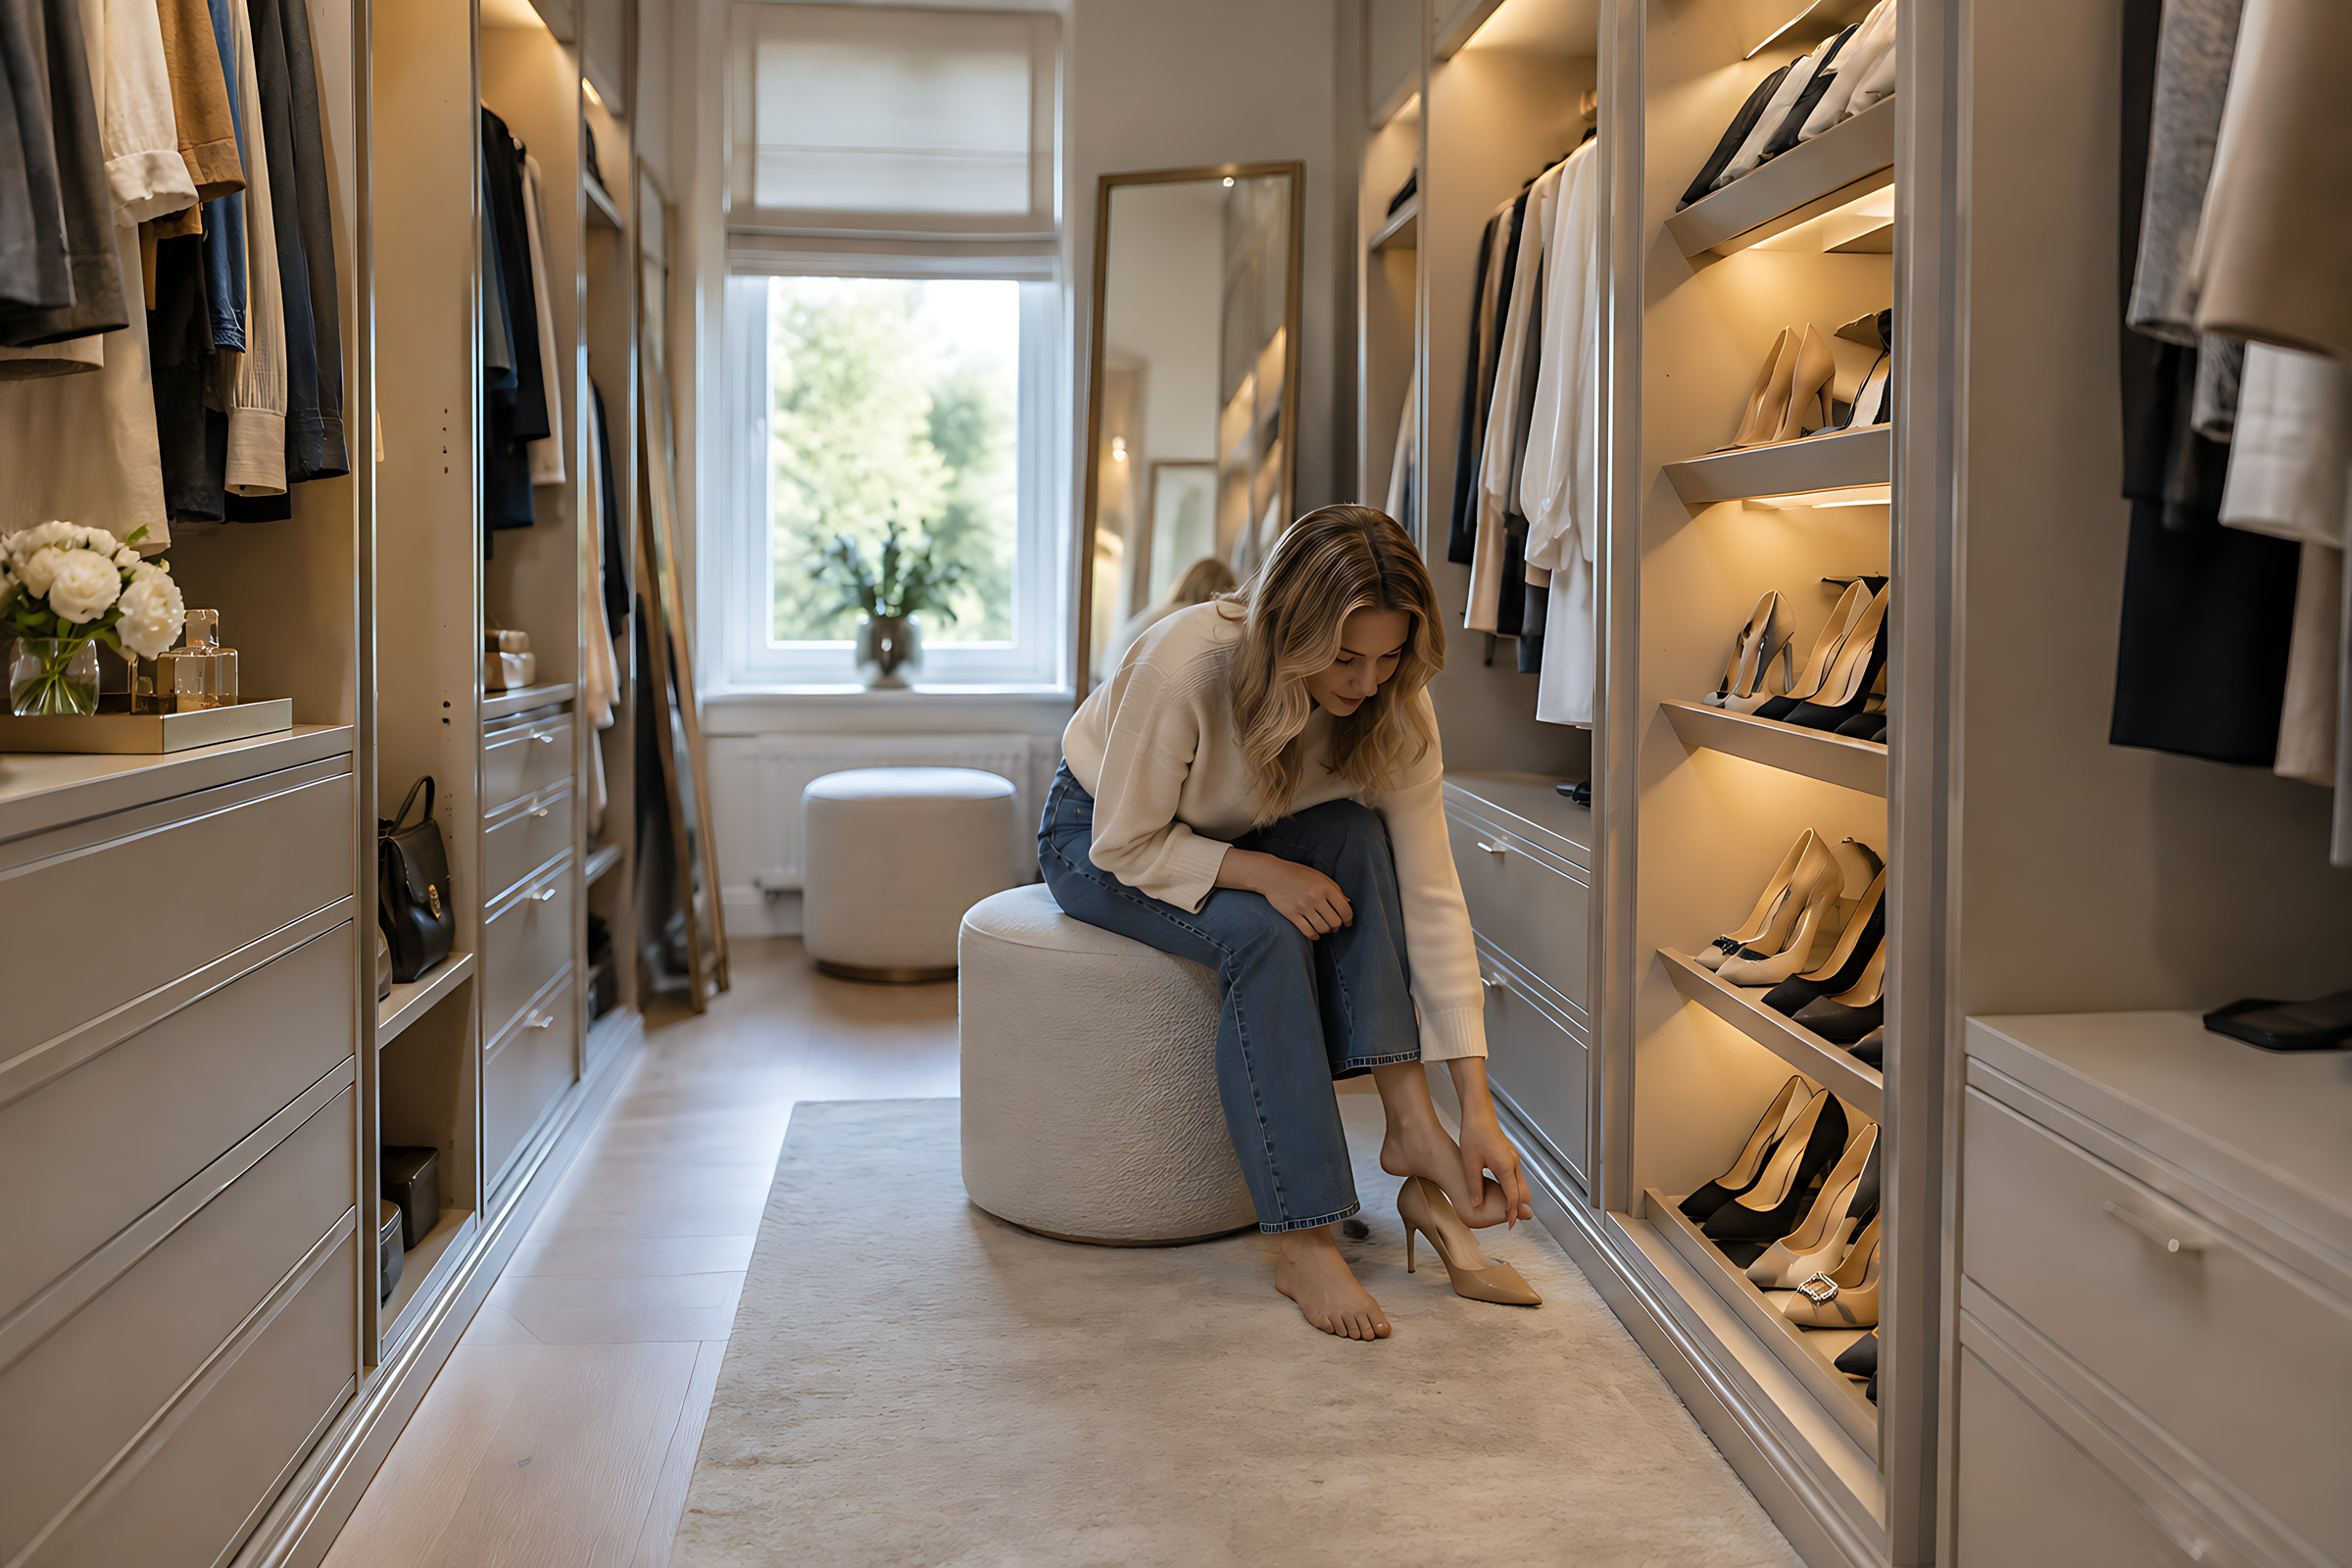
-
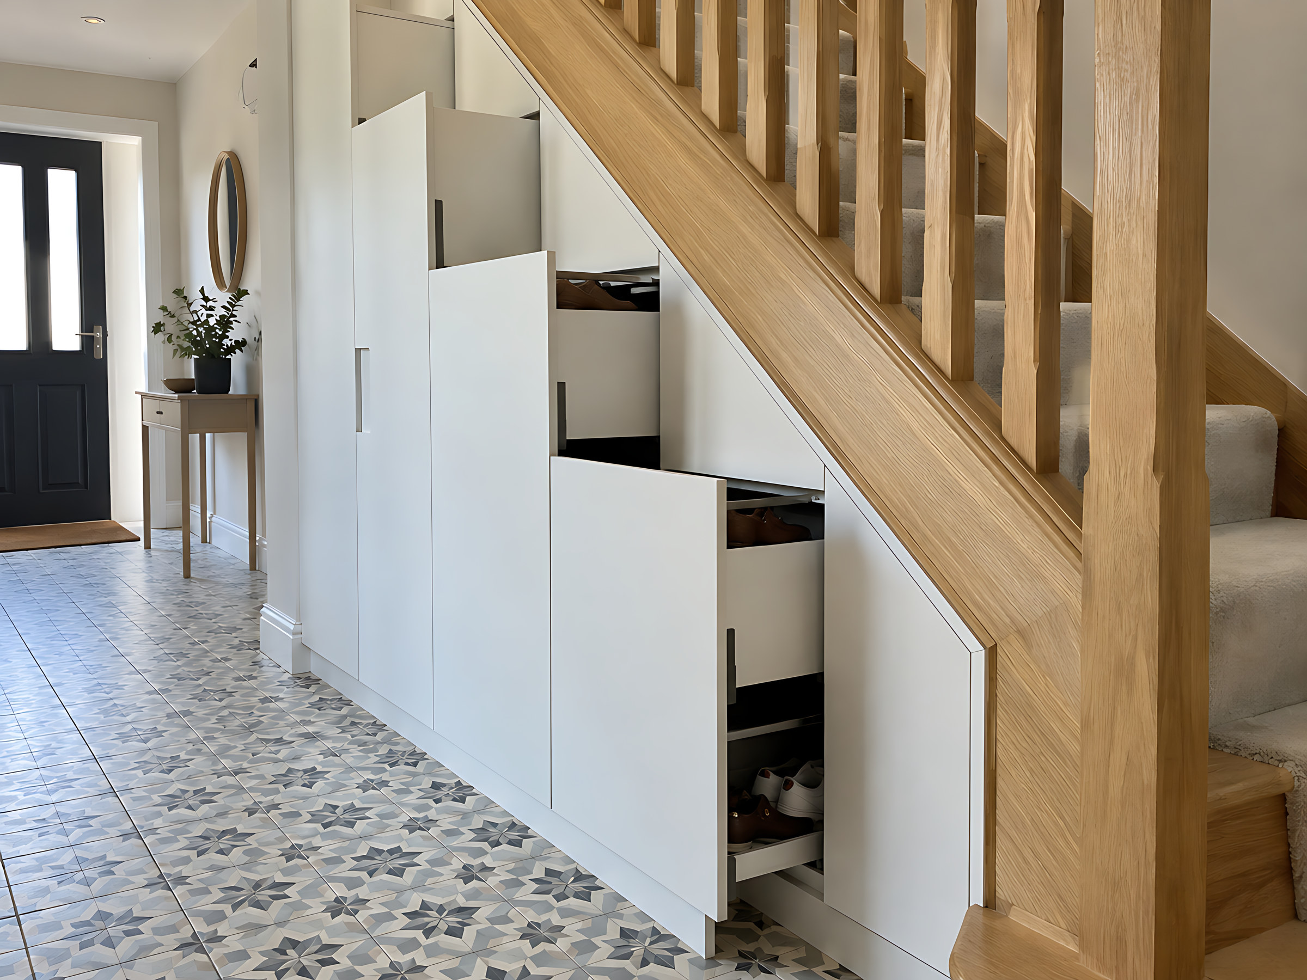
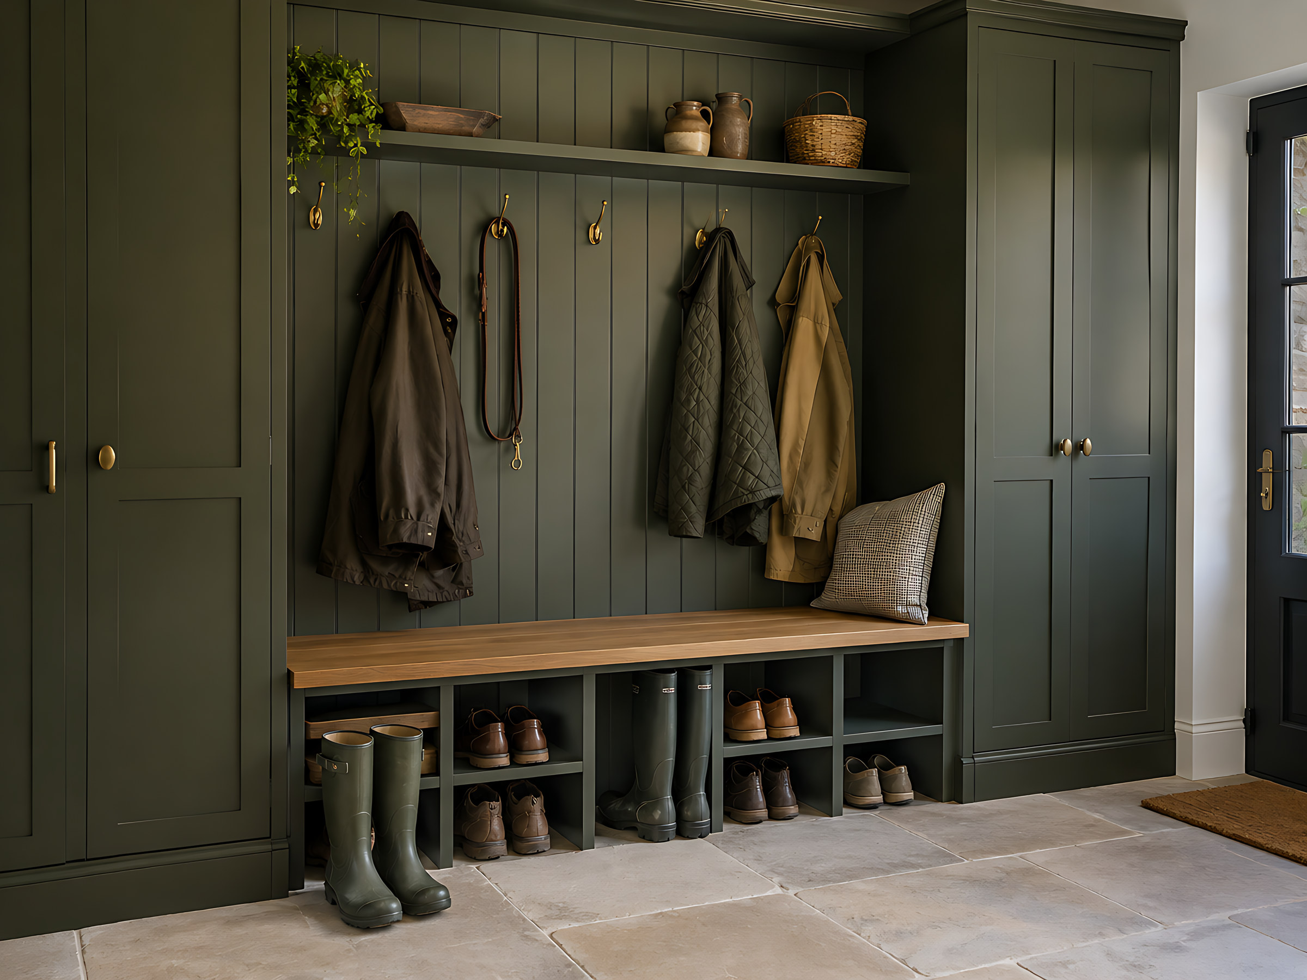
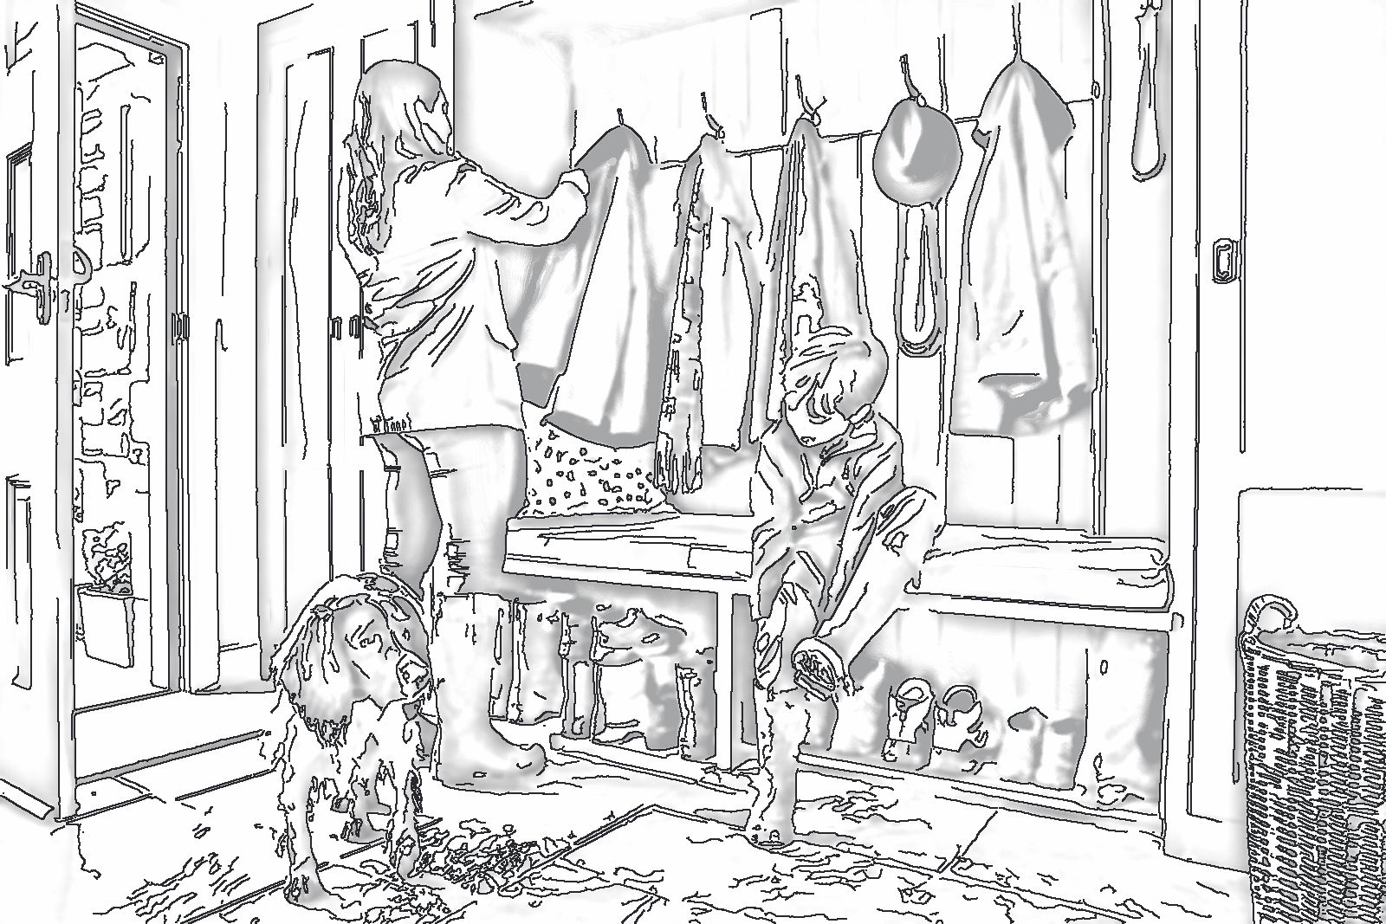
Out the door Coats, wellies and the dog's lead, sorted before the school run.Boot rooms
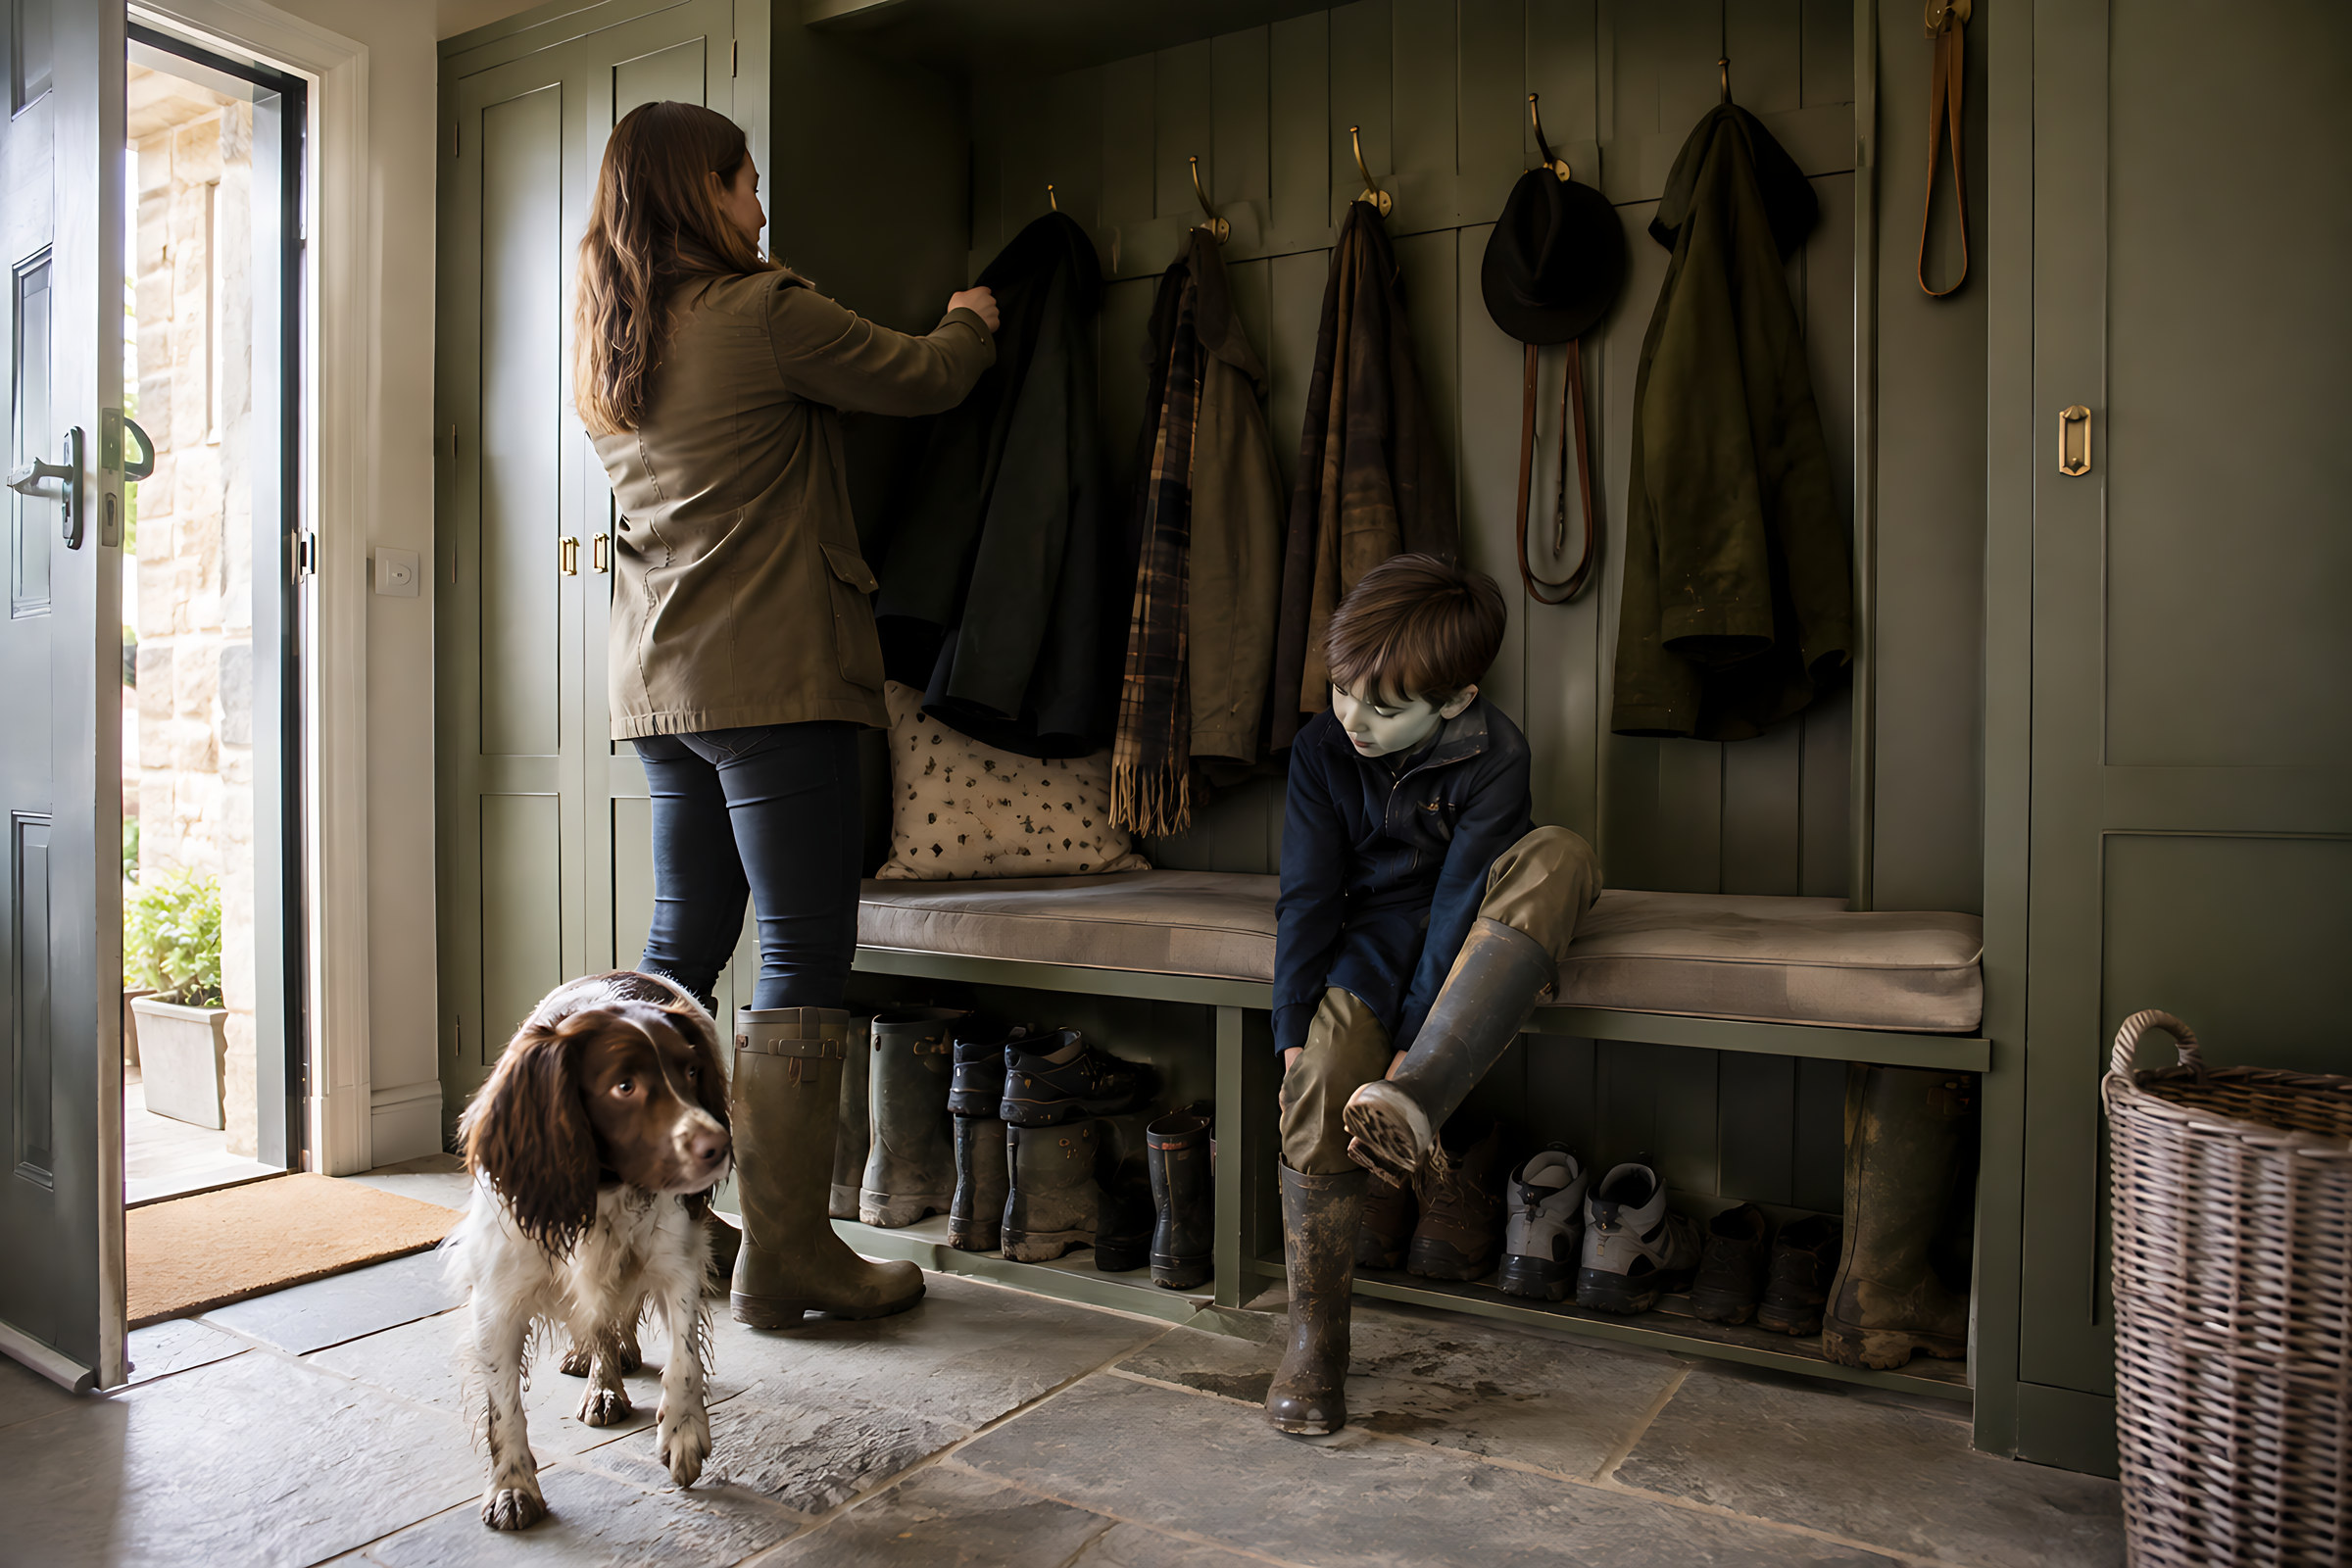
-
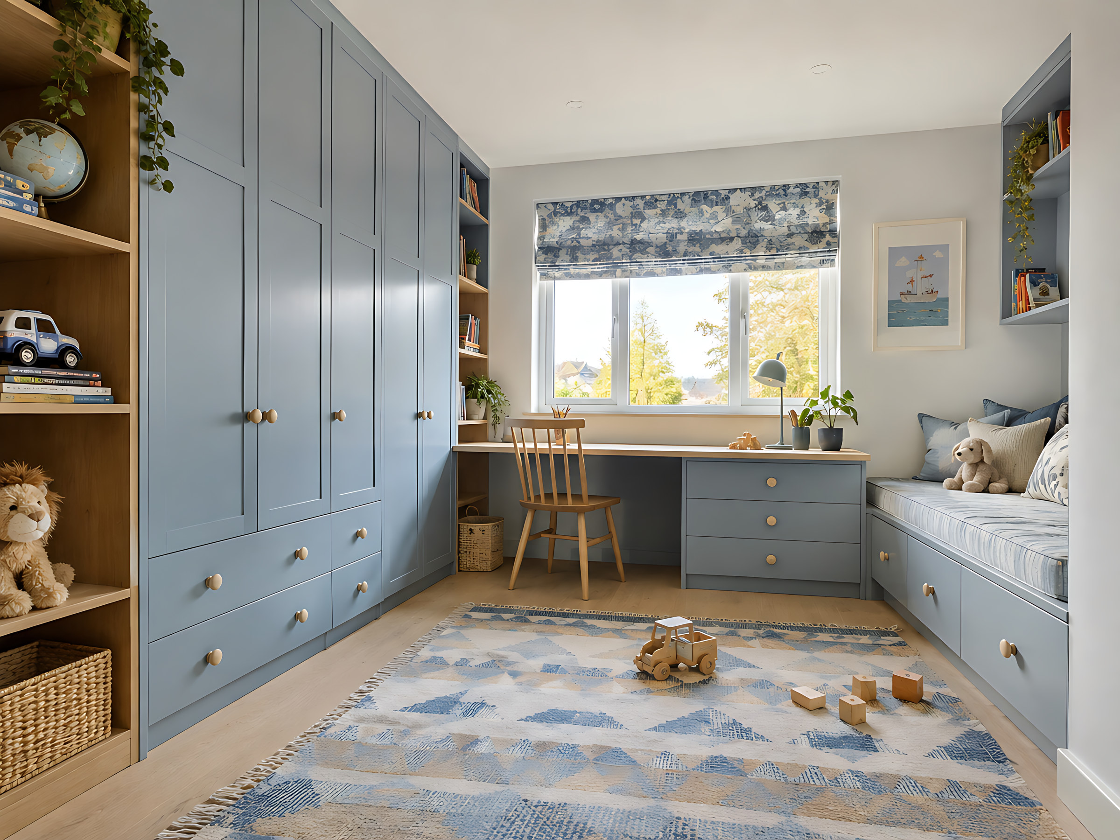
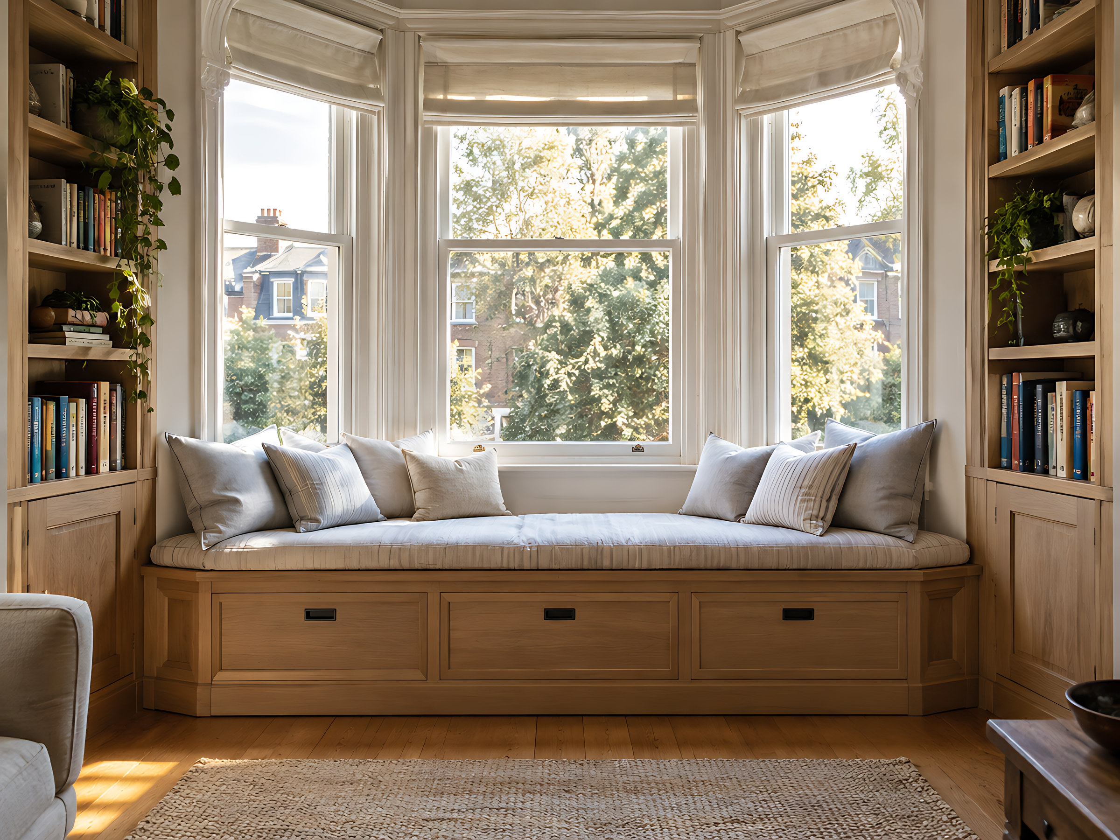
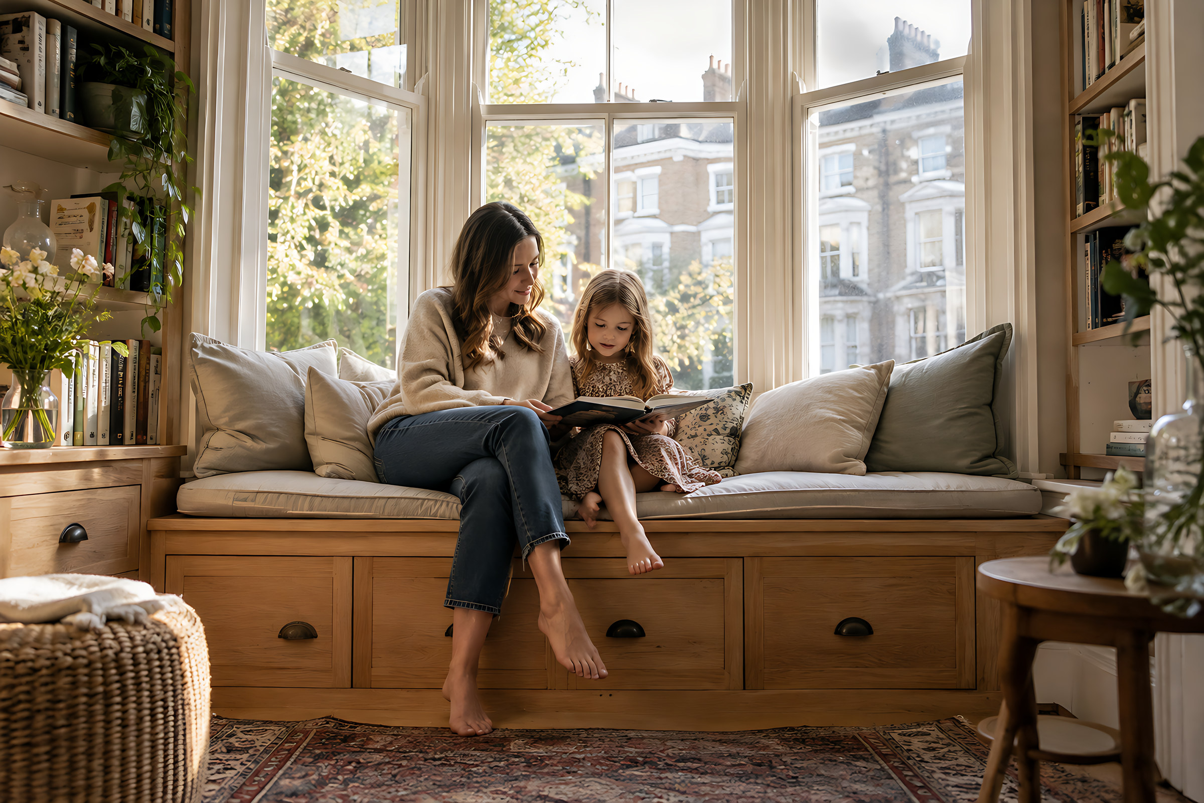
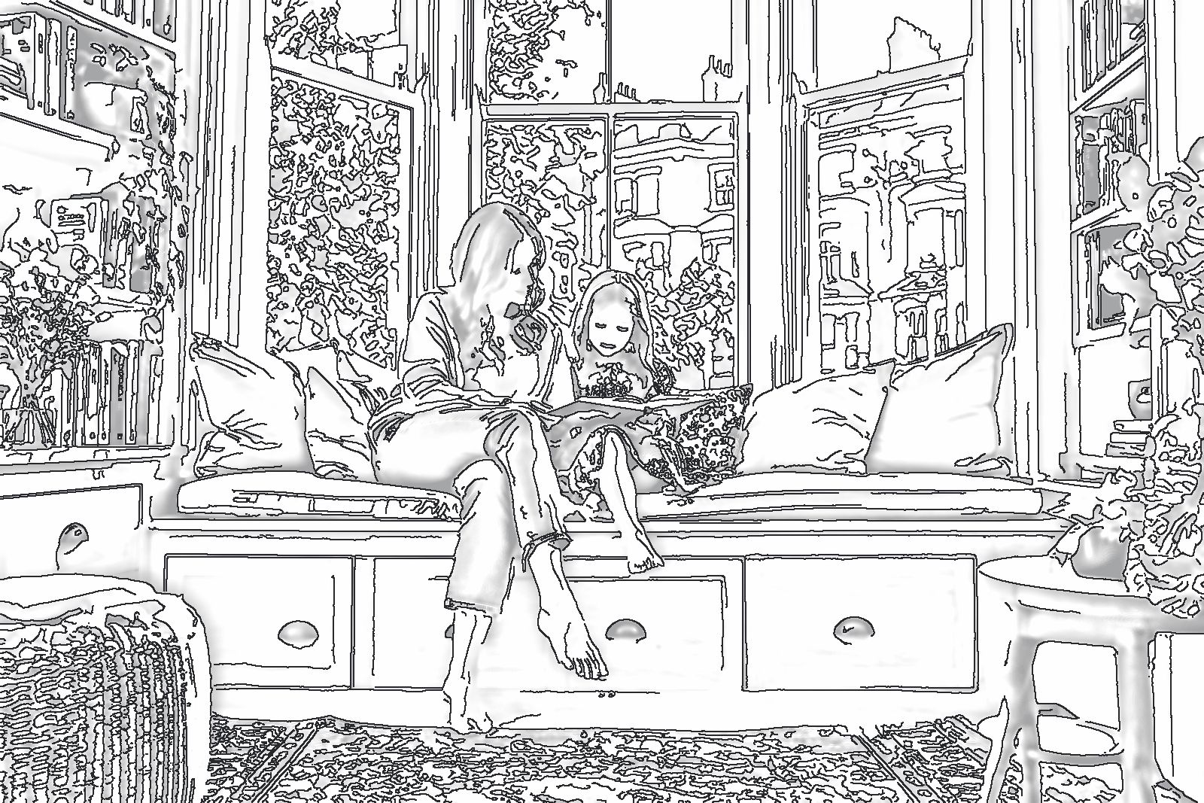
A quiet corner A window seat, a good book and the rain outside.Window seats
-
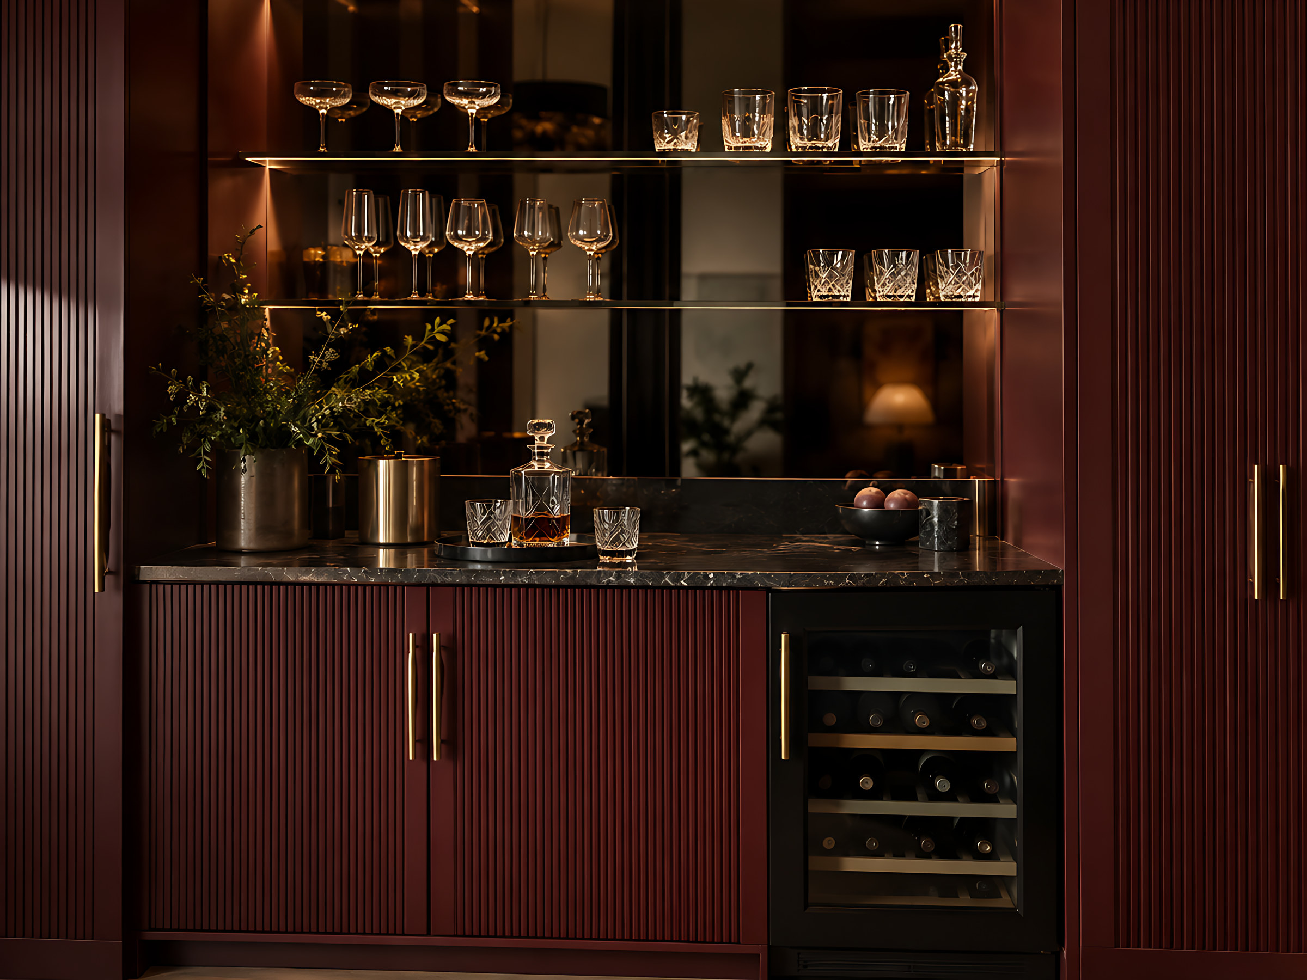
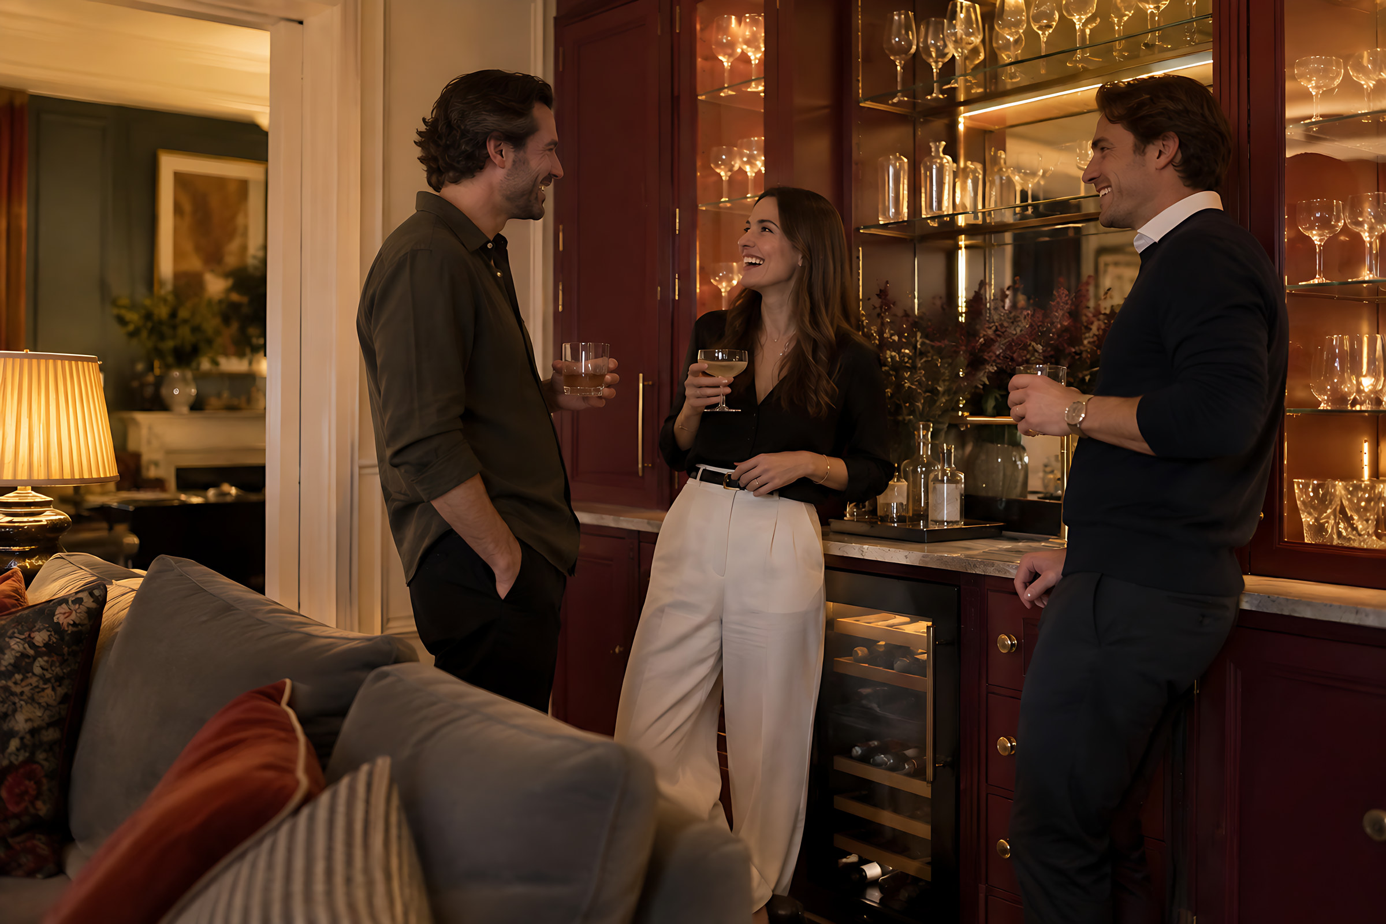
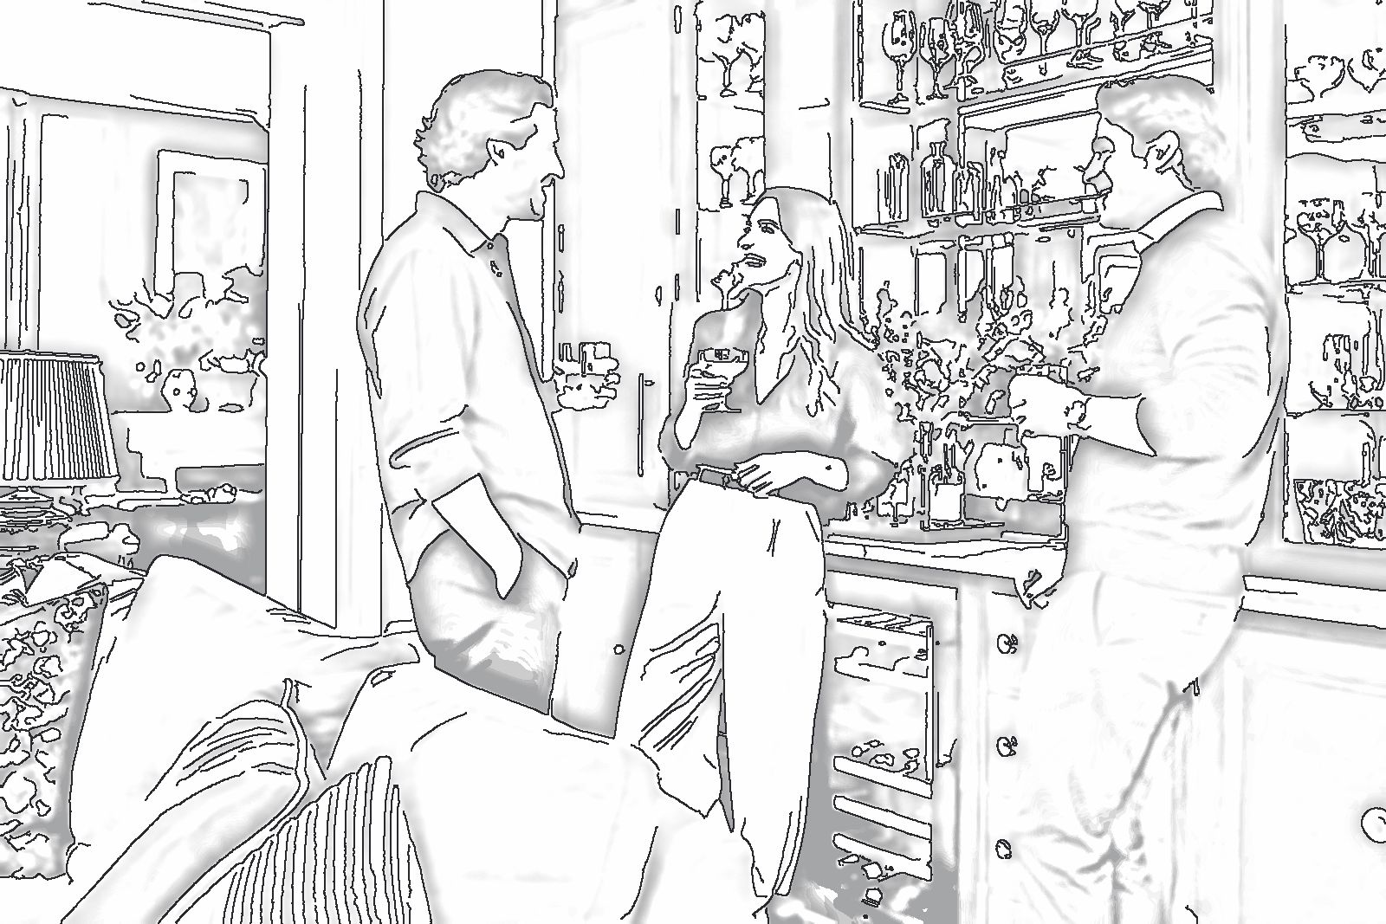
Friends round A dry bar that makes hosting feel effortless.Dry bars
Every style, every material
Bold colour or calm oak. Your call.
Sleek and handleless or warm and natural, every piece in the range can be made in the finish that suits you and your home.
Kitchens
Classic navy
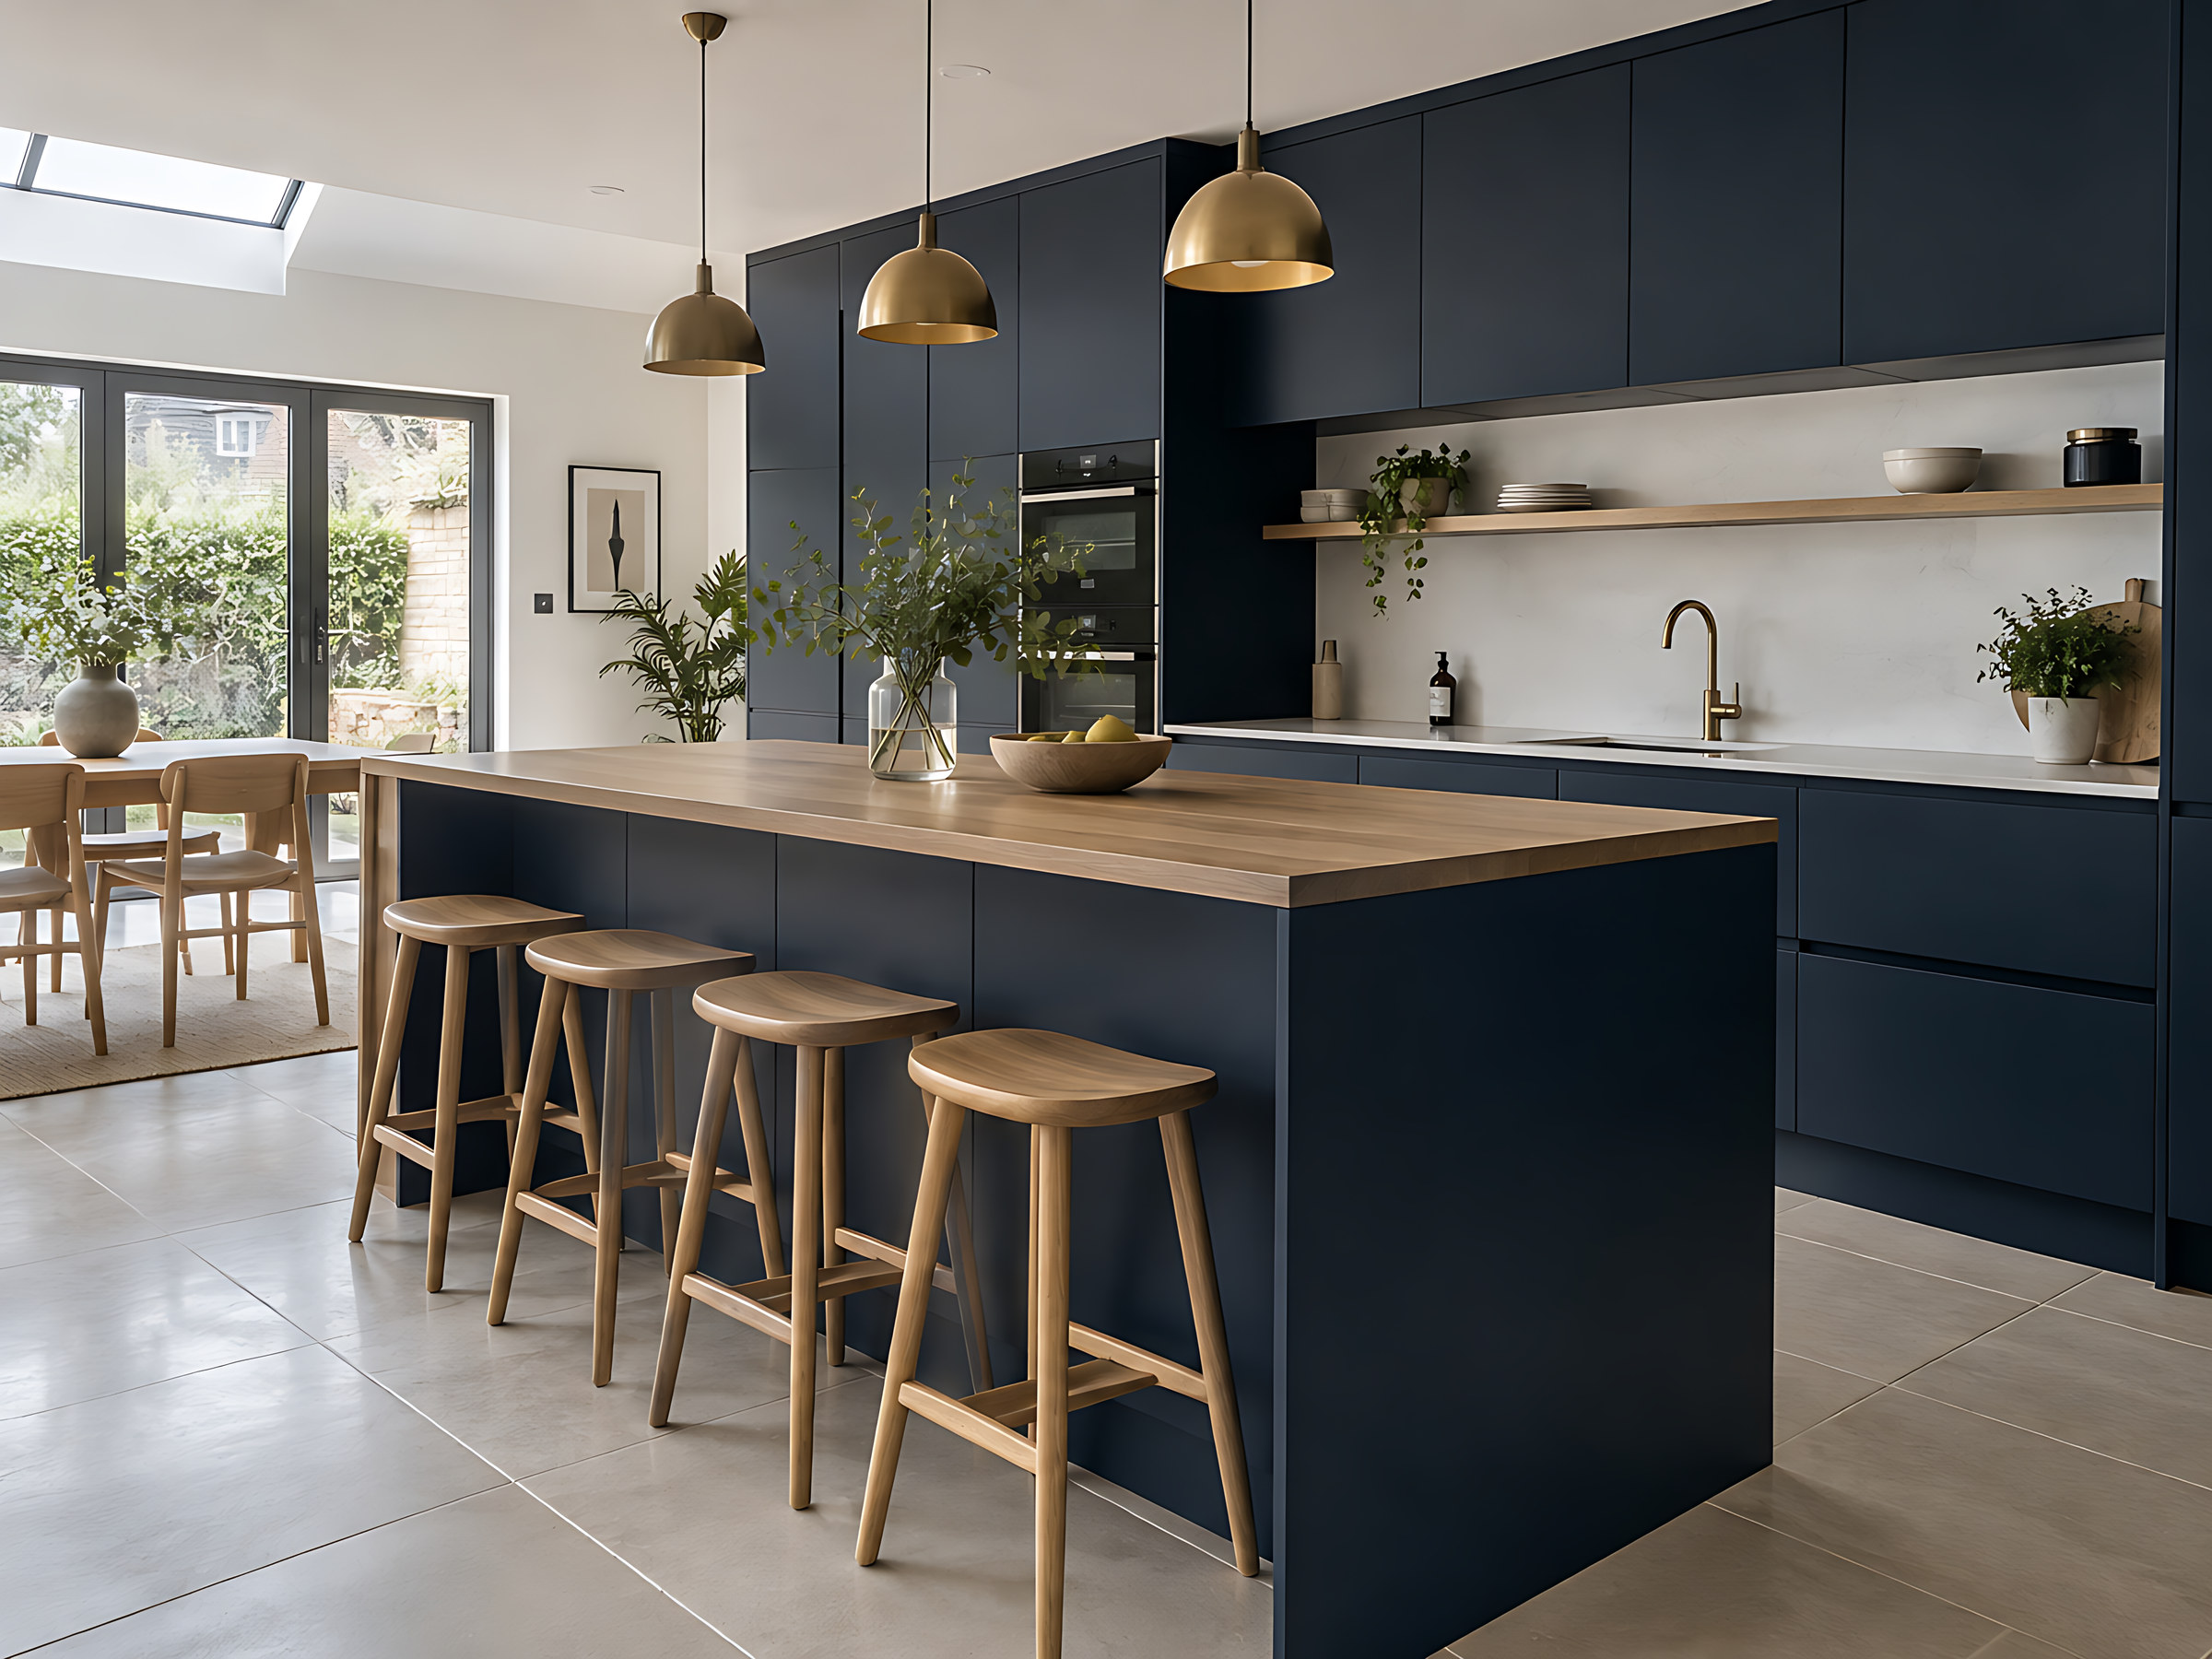
Deep navy fronts, warm brass and clean white stone.
Explore kitchens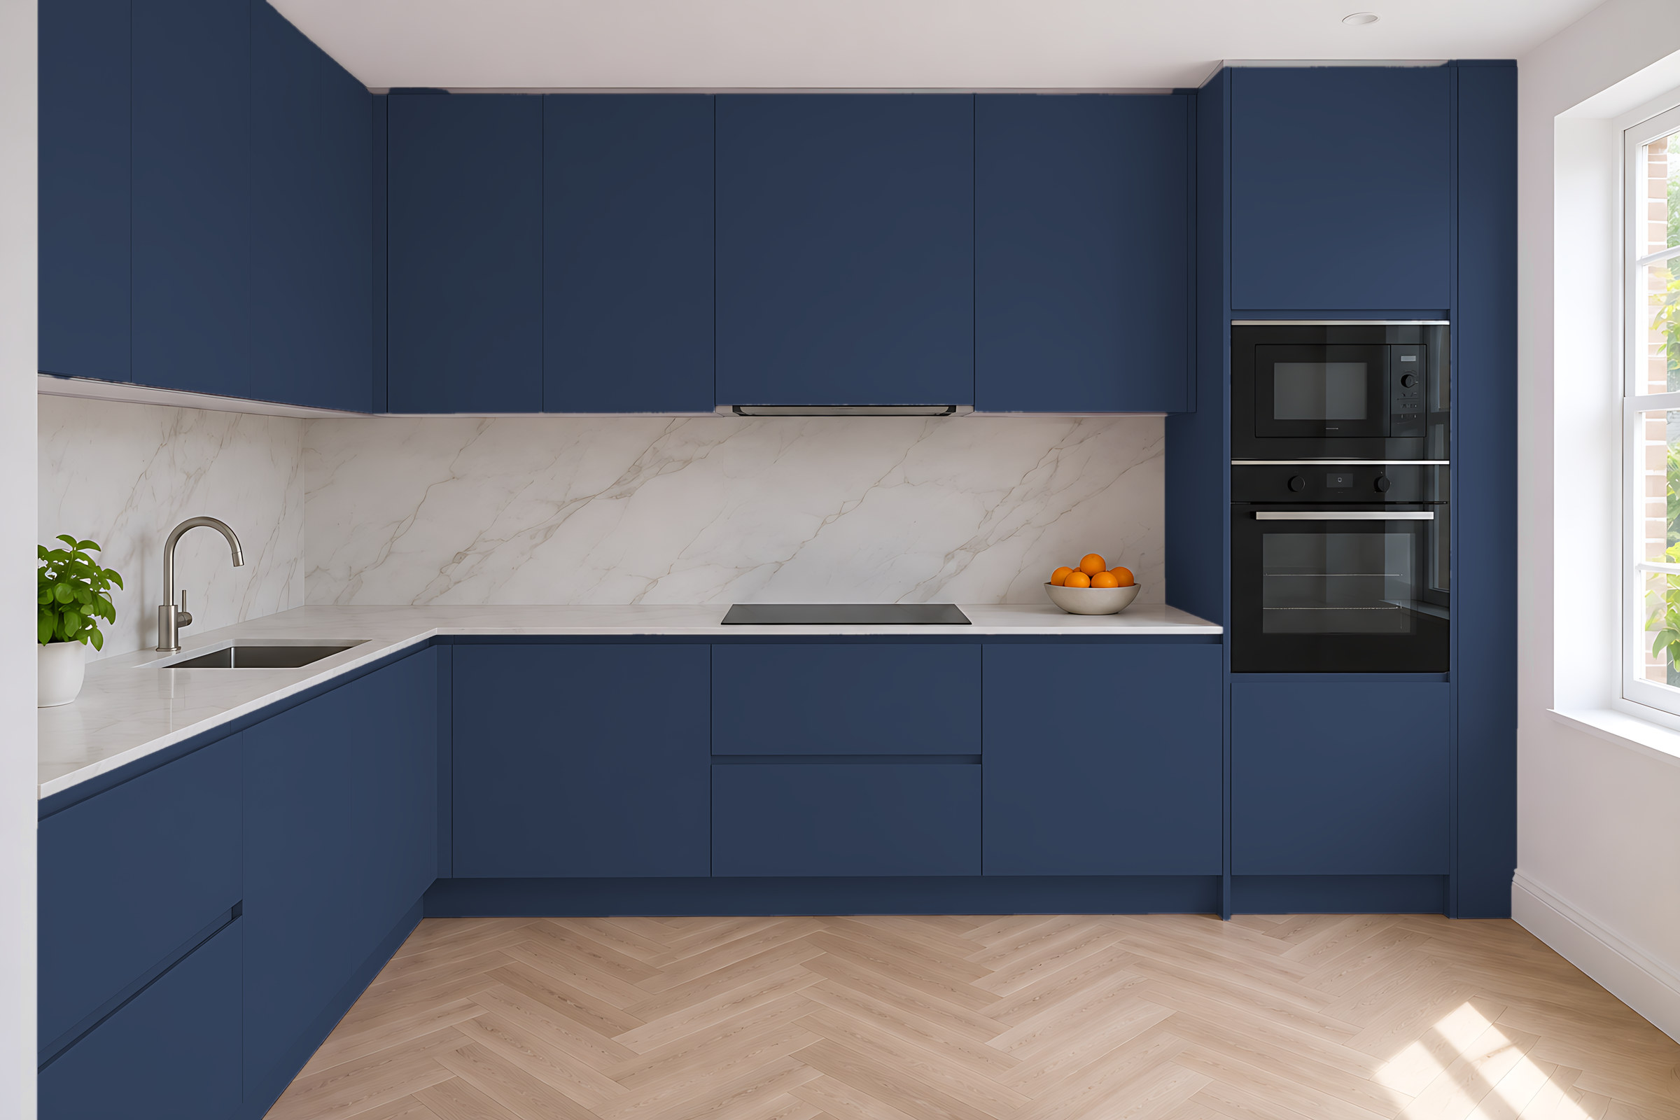
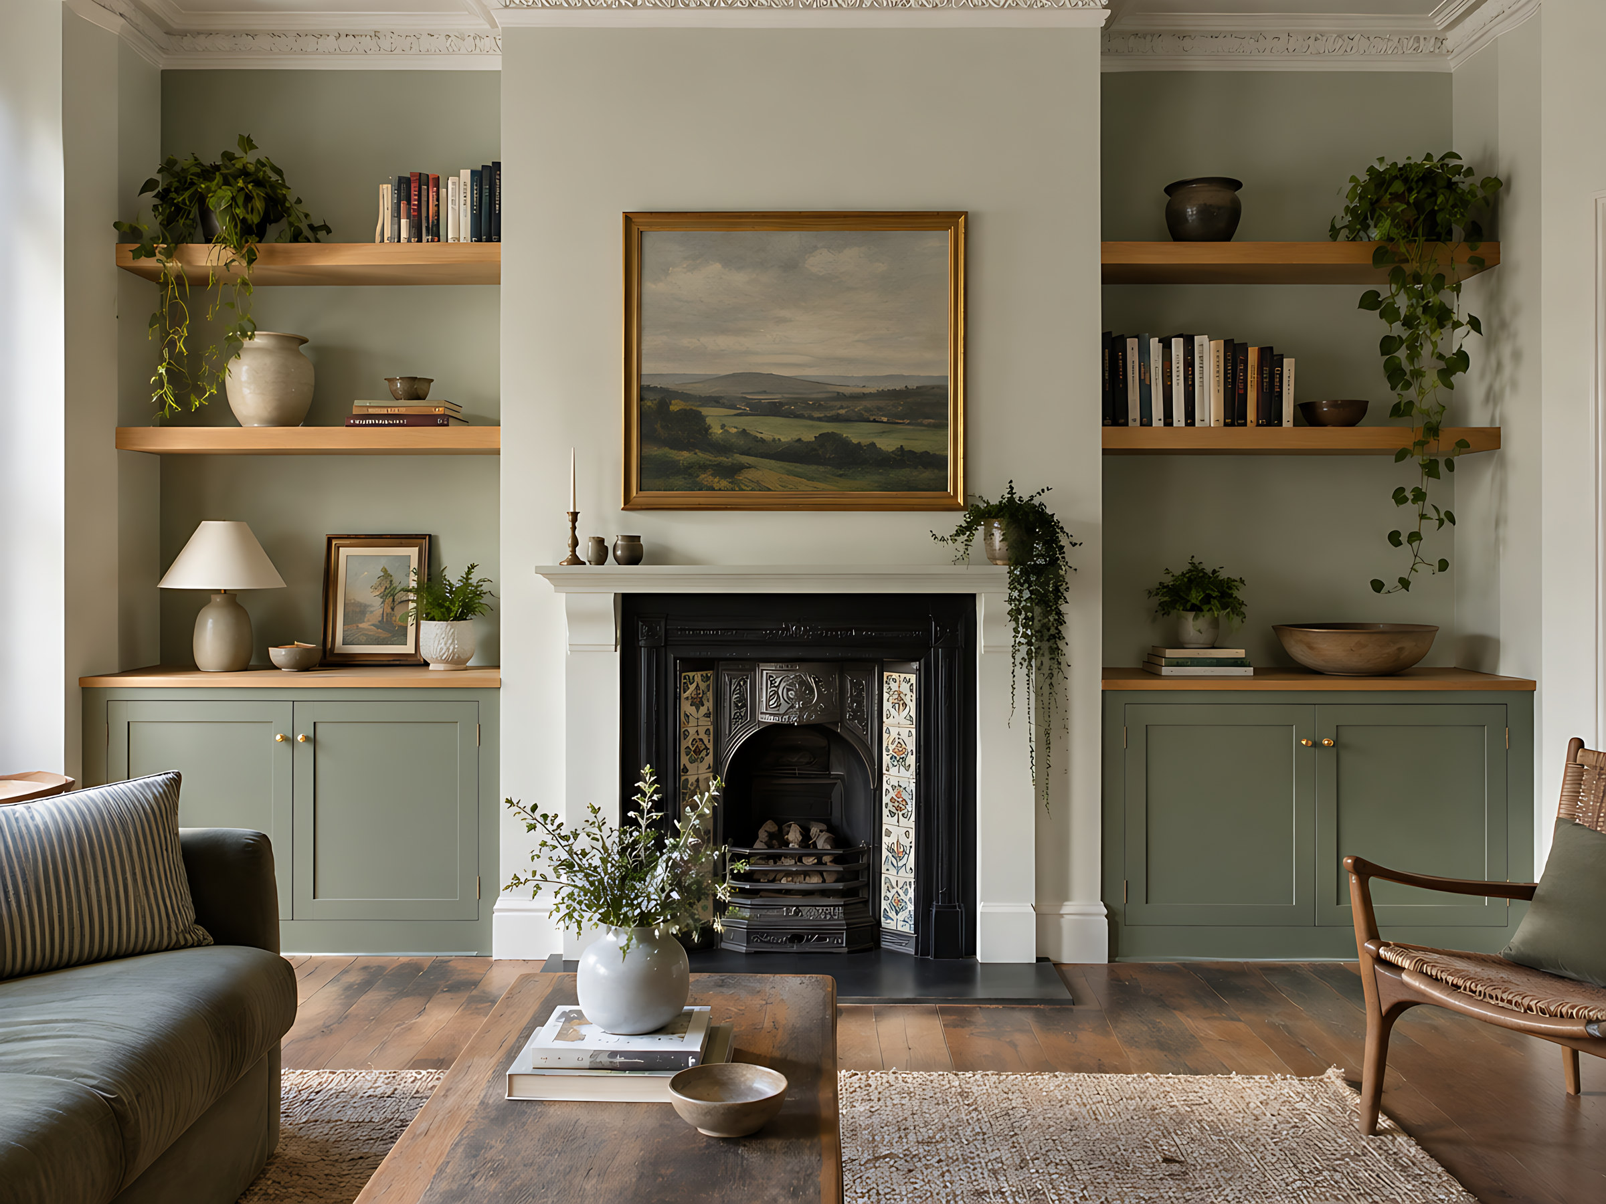
Wardrobes
Soft sage
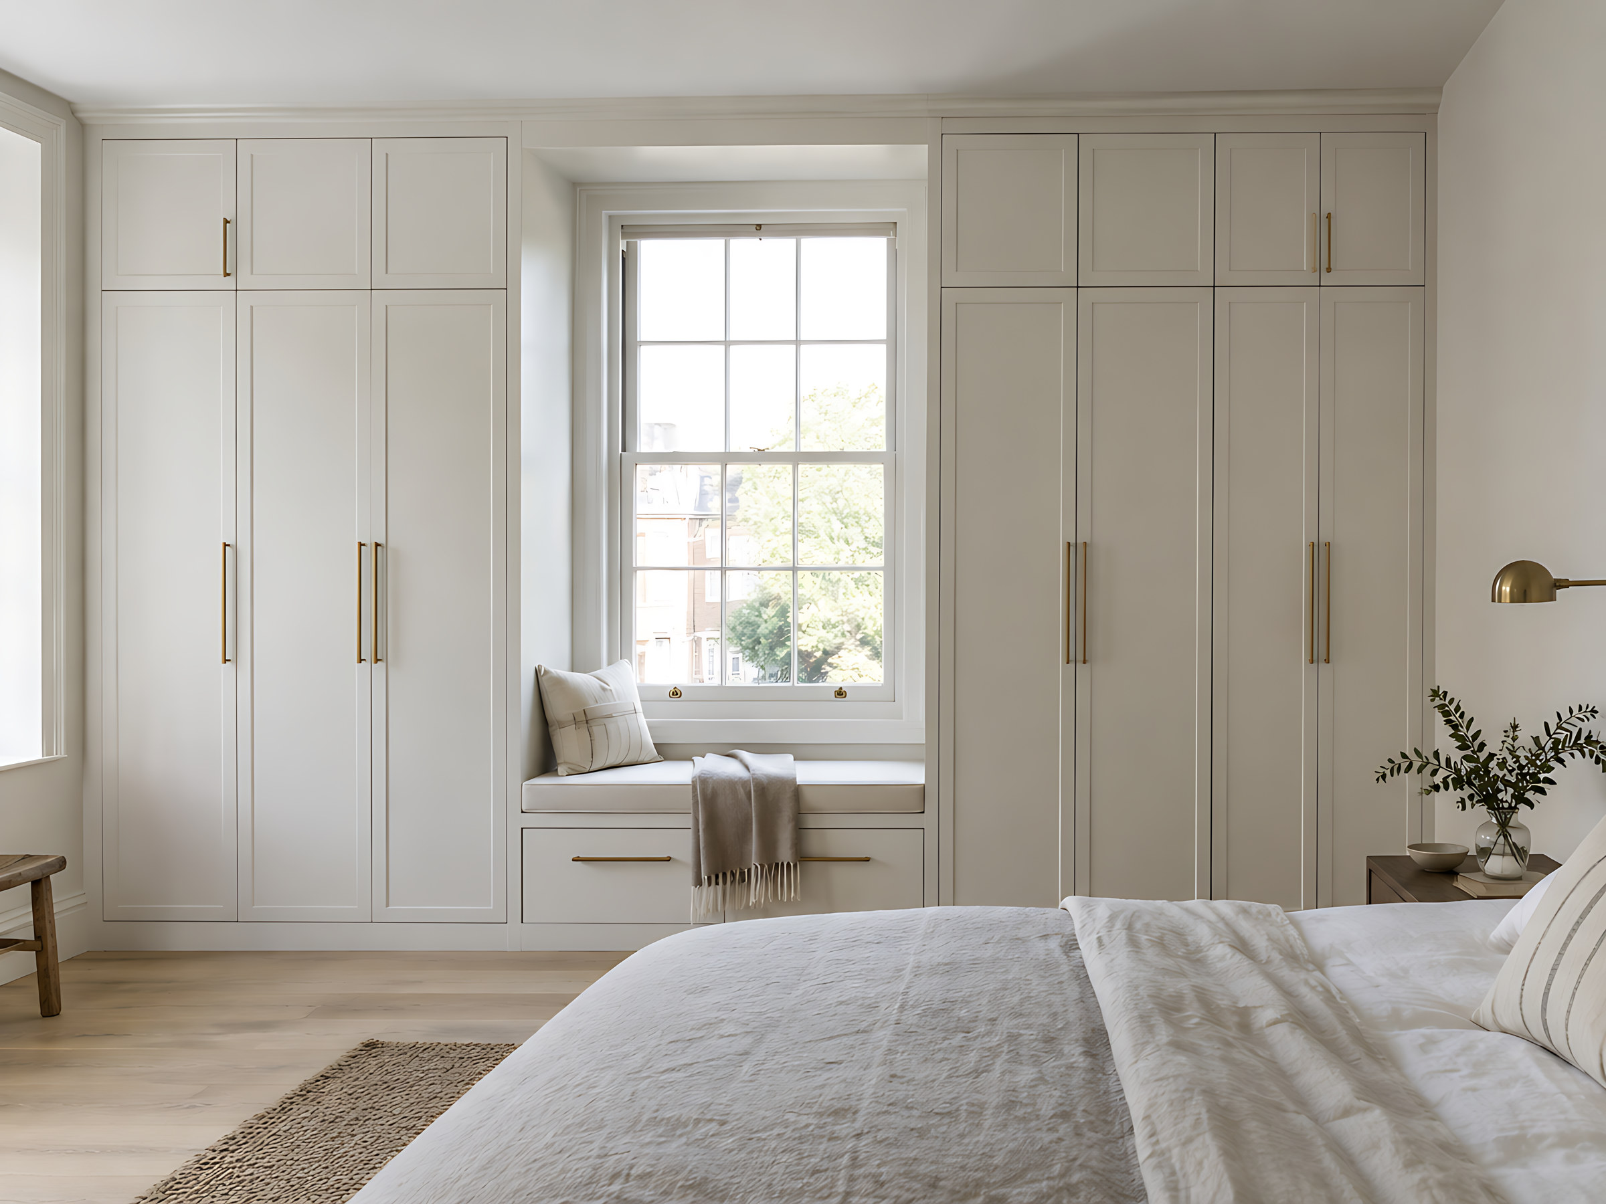
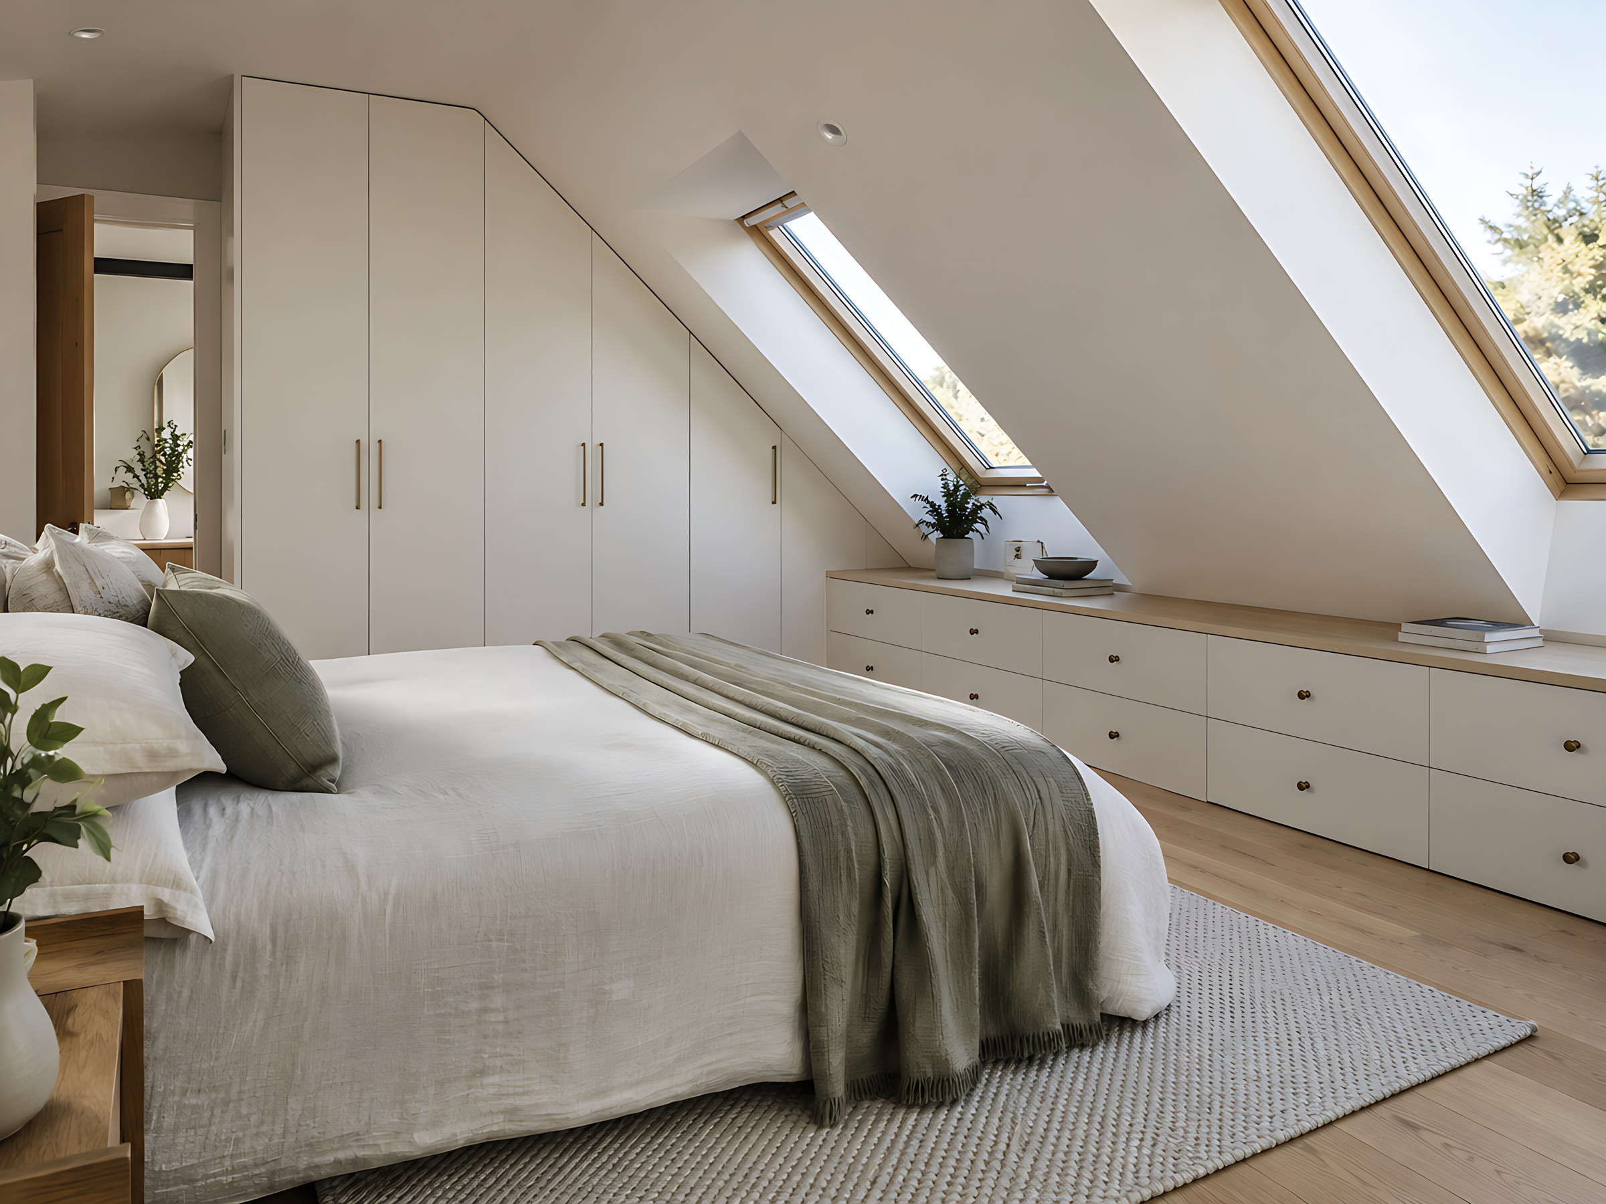
Calm, natural colour, floor to ceiling.
Explore wardrobes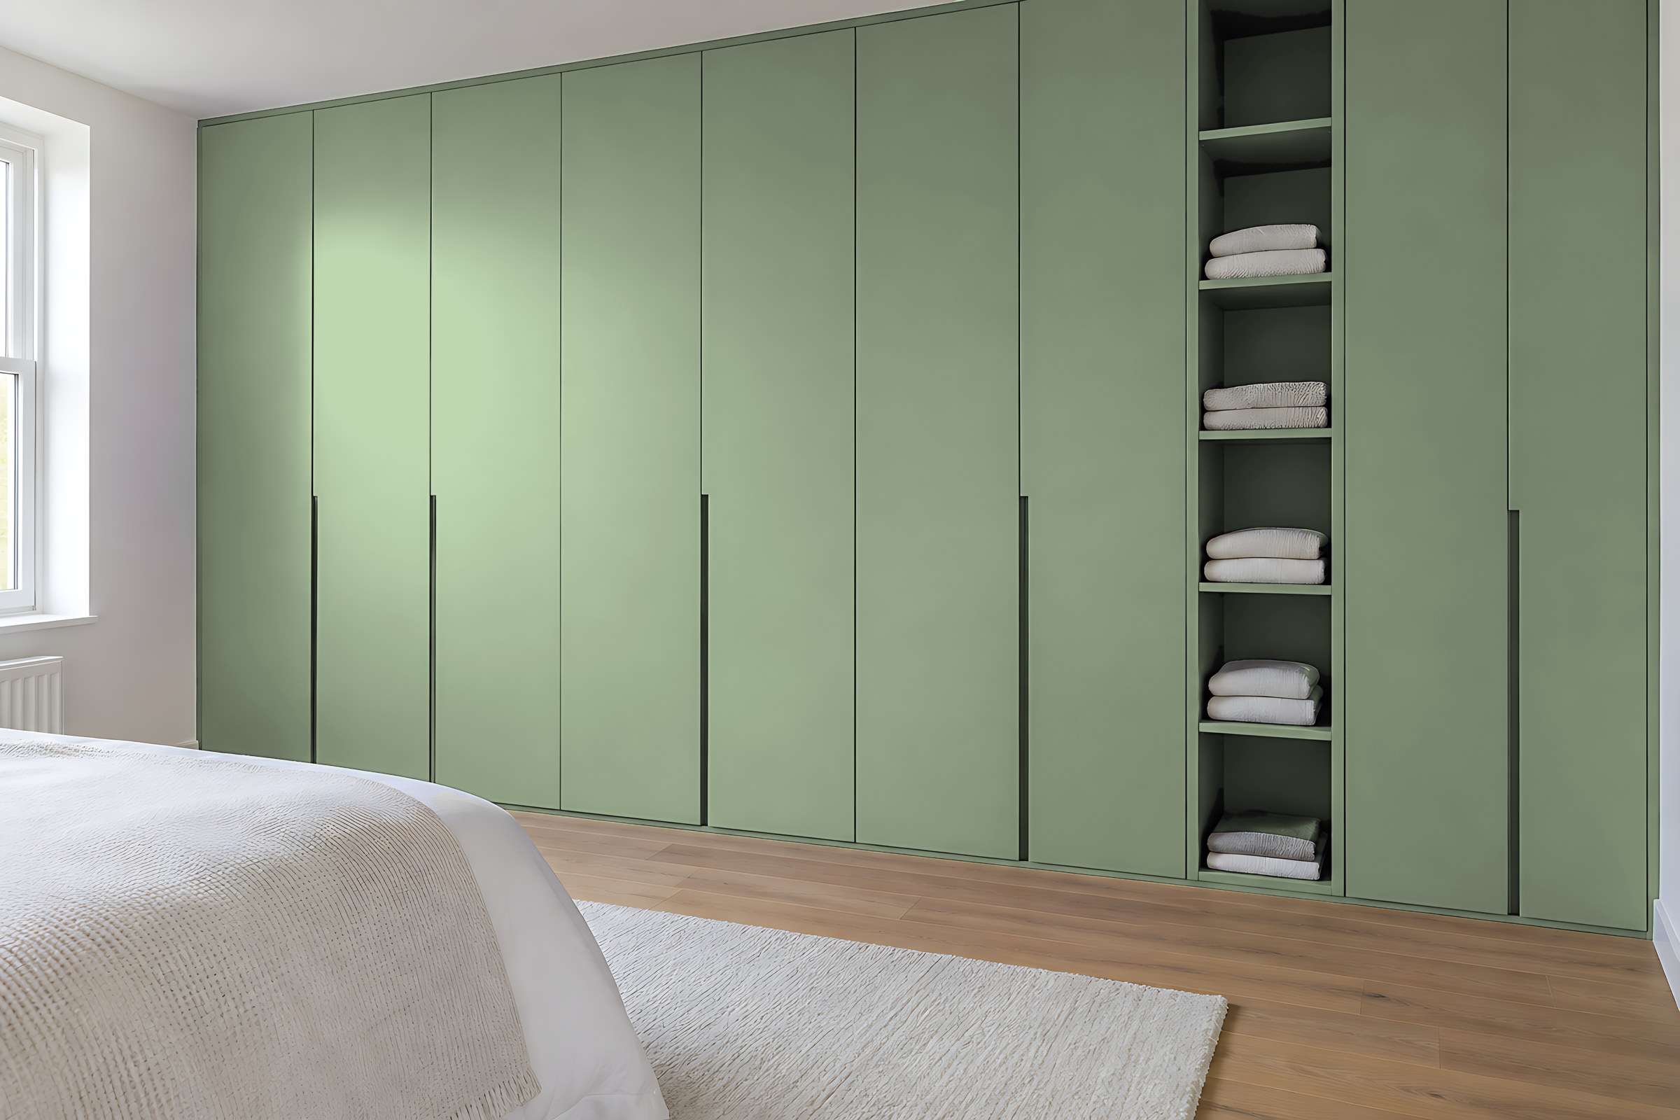
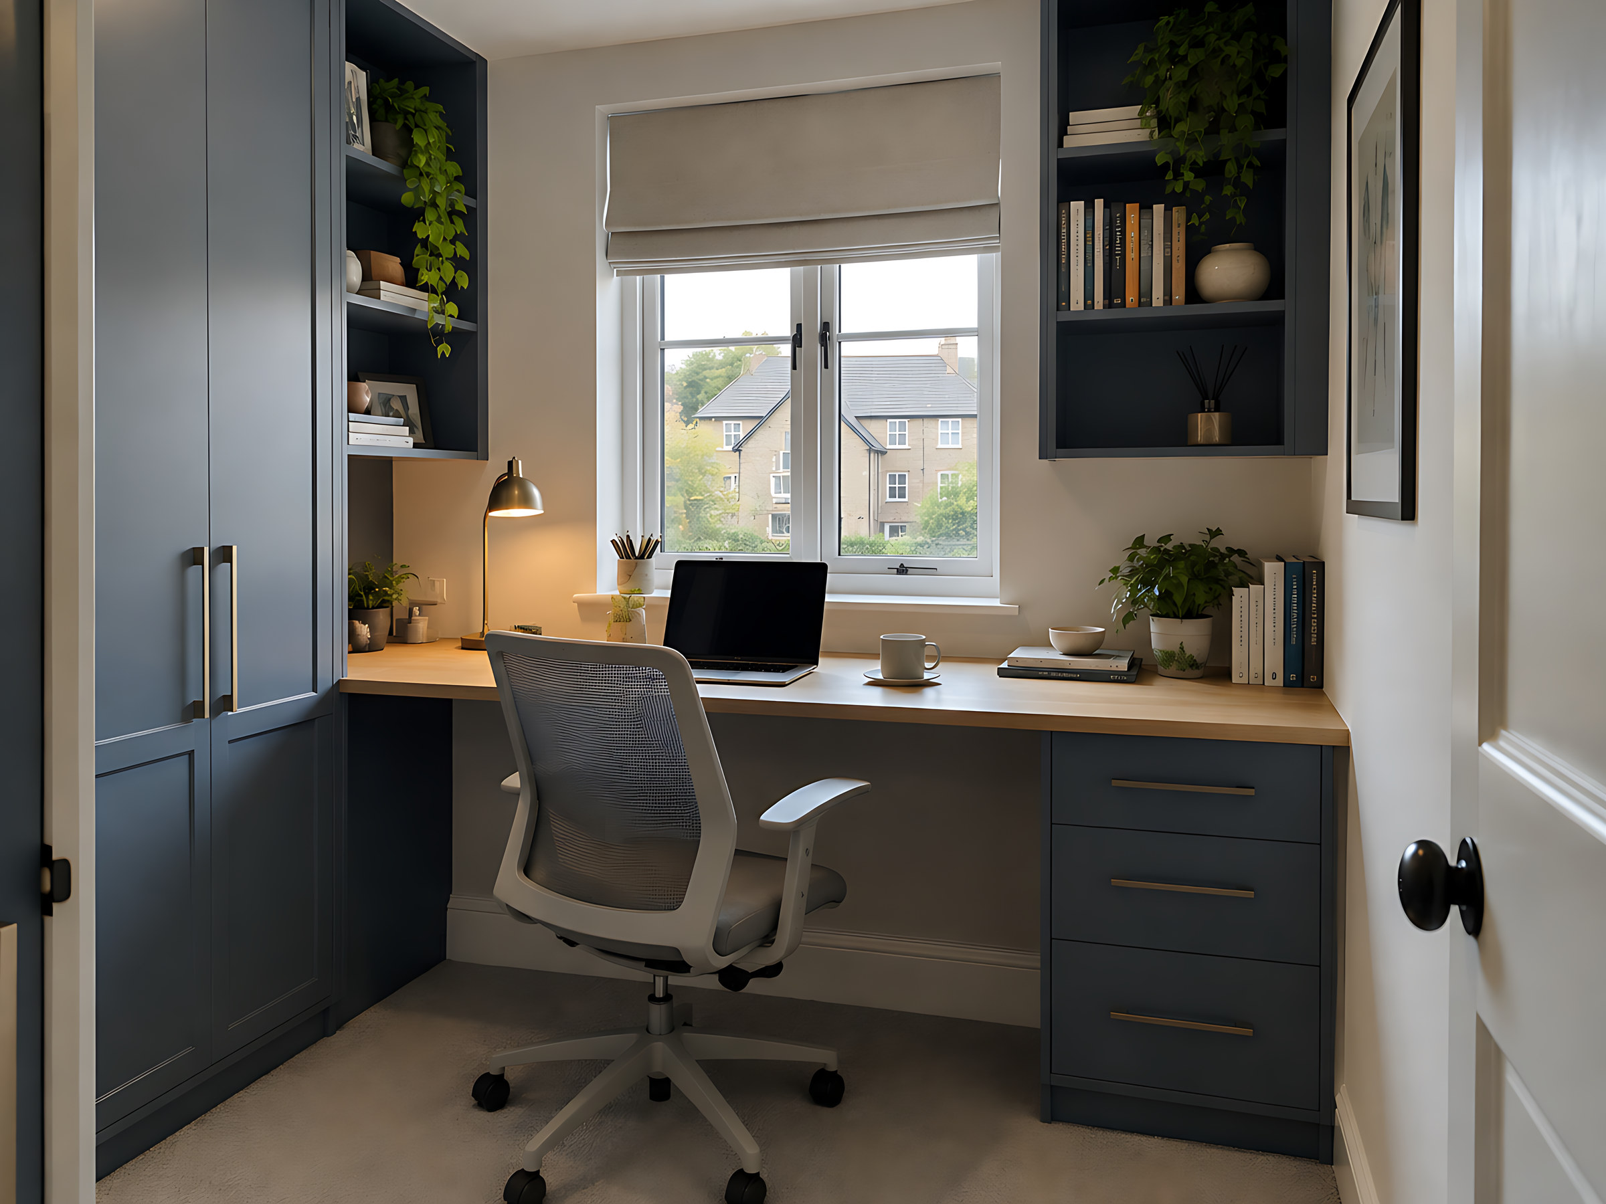
Home offices
Mid-century walnut
Rich walnut, two desks, every cable hidden.
Explore offices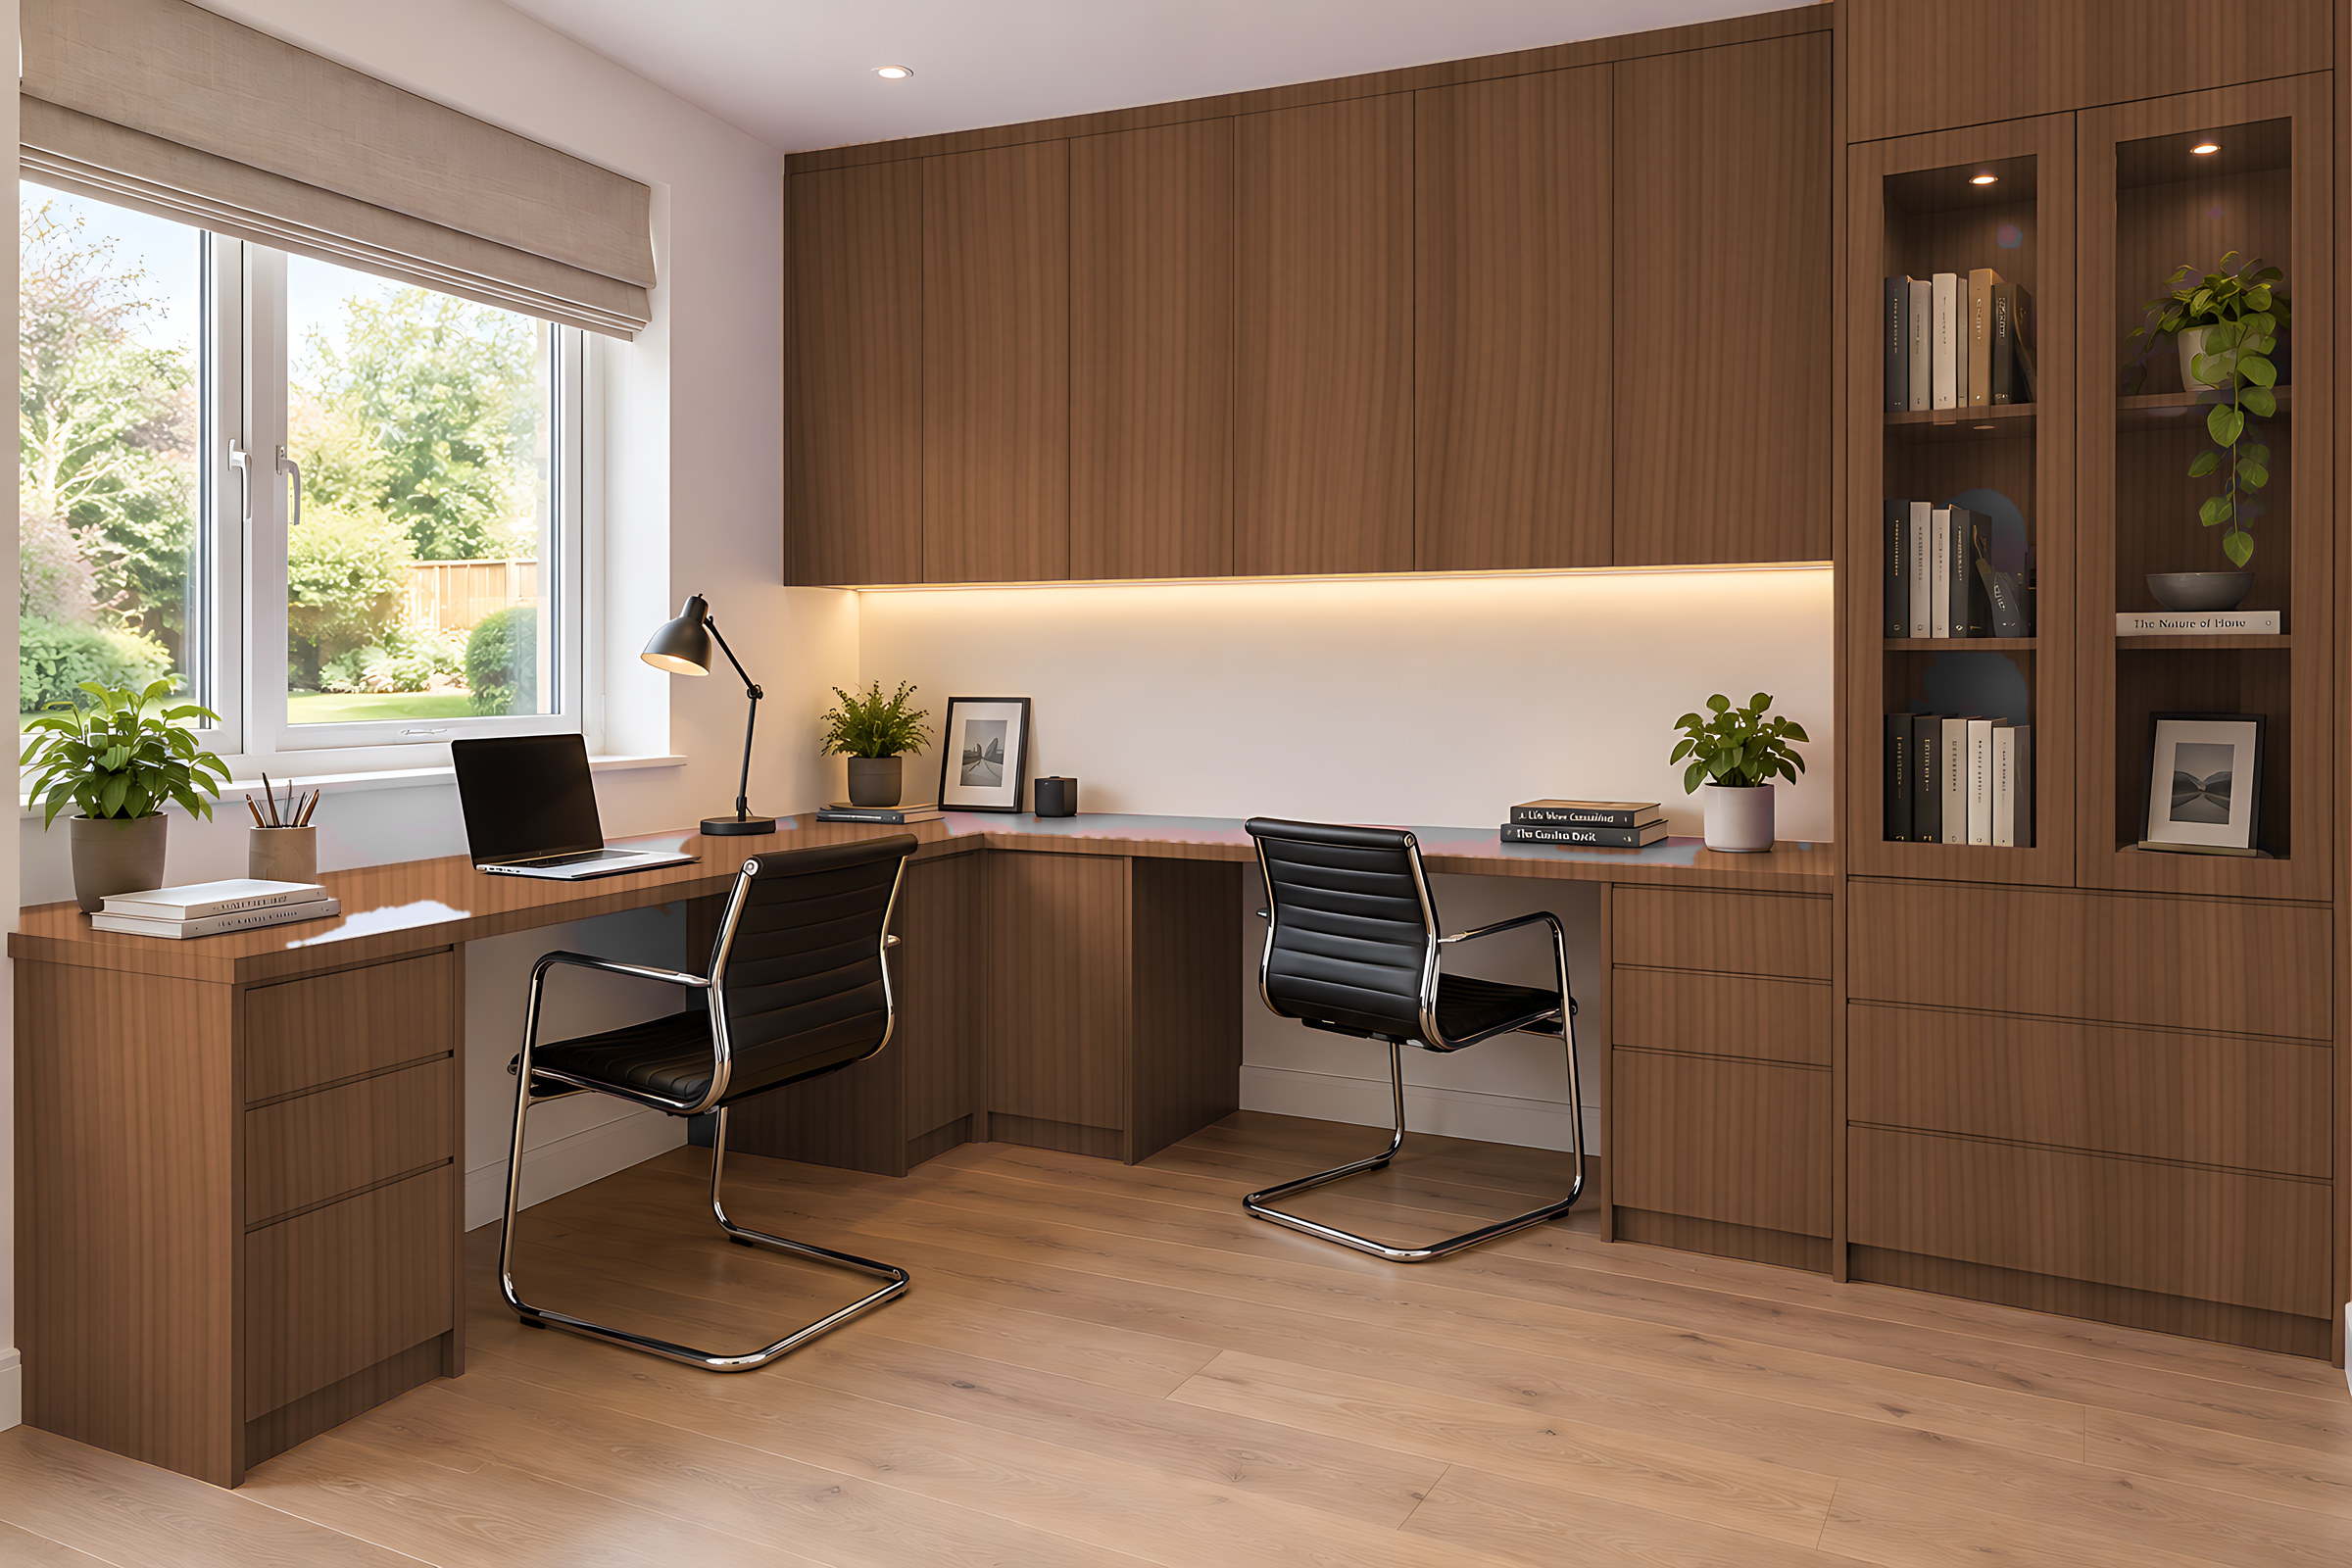
Dressing rooms
Plaster pink
Soft colour and a lit dressing table.
See wardrobes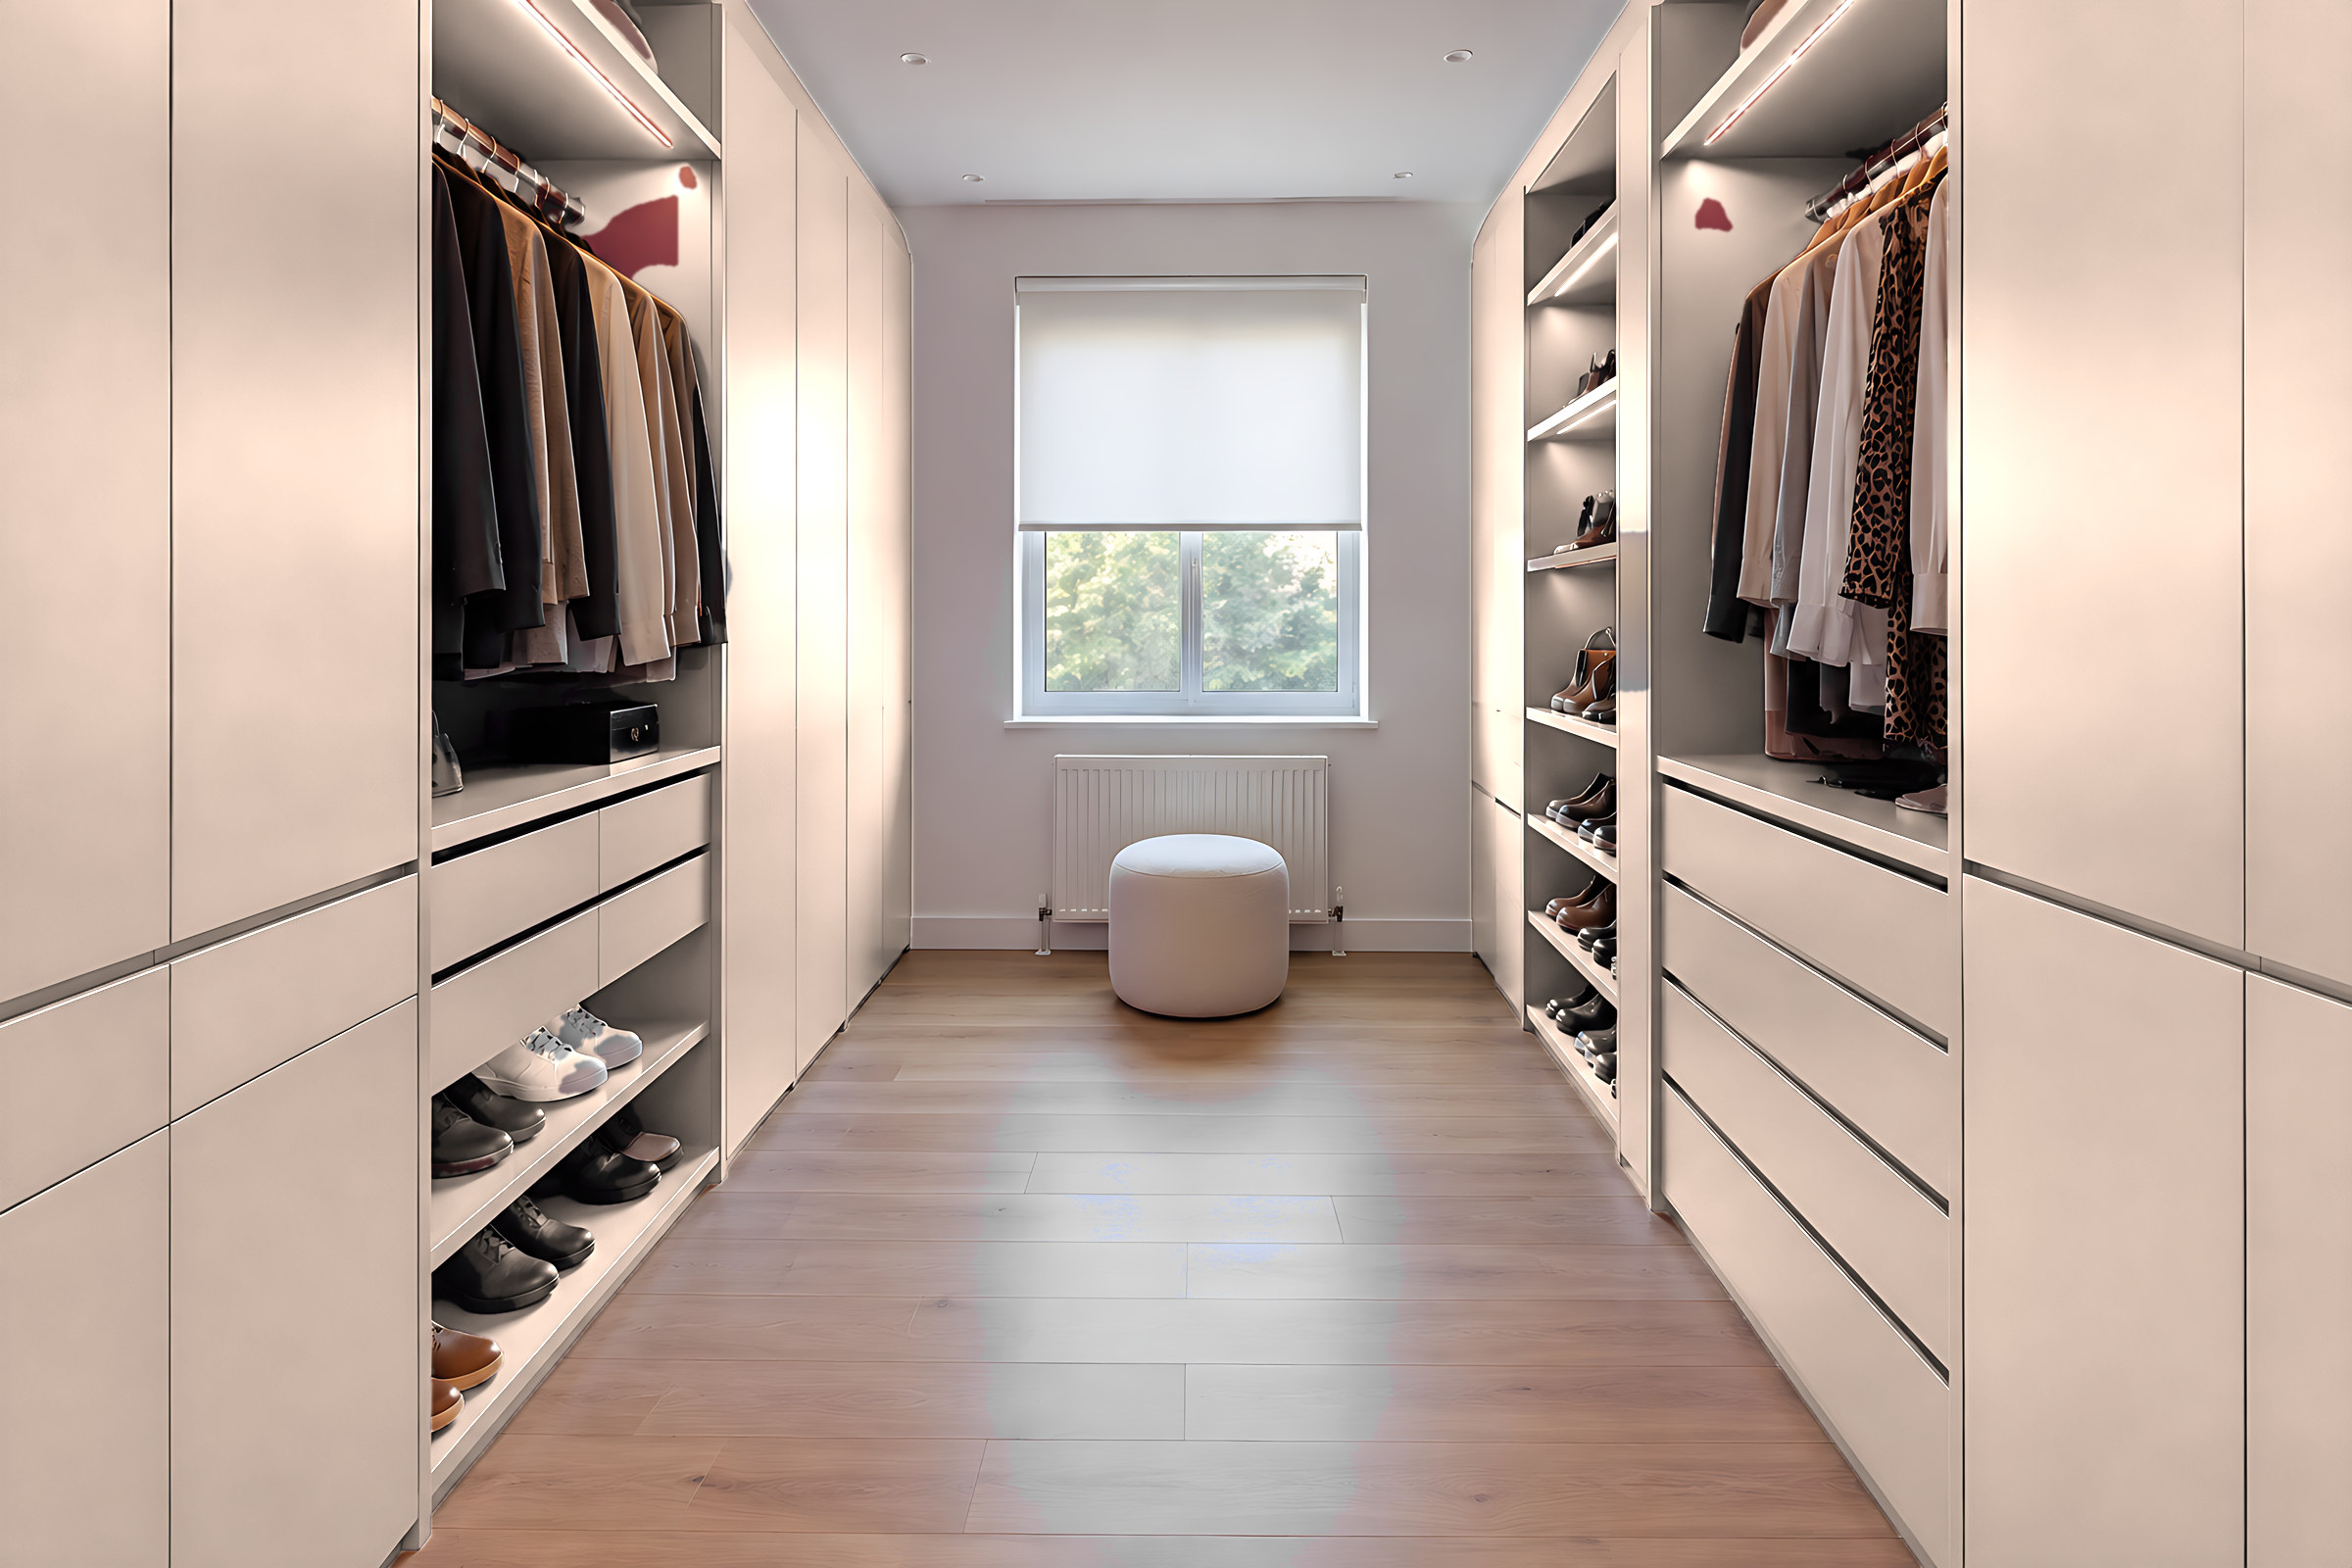
Media walls
Dark and dramatic
Anthracite and smoked oak, the TV, the fire and every cable in one calm wall.
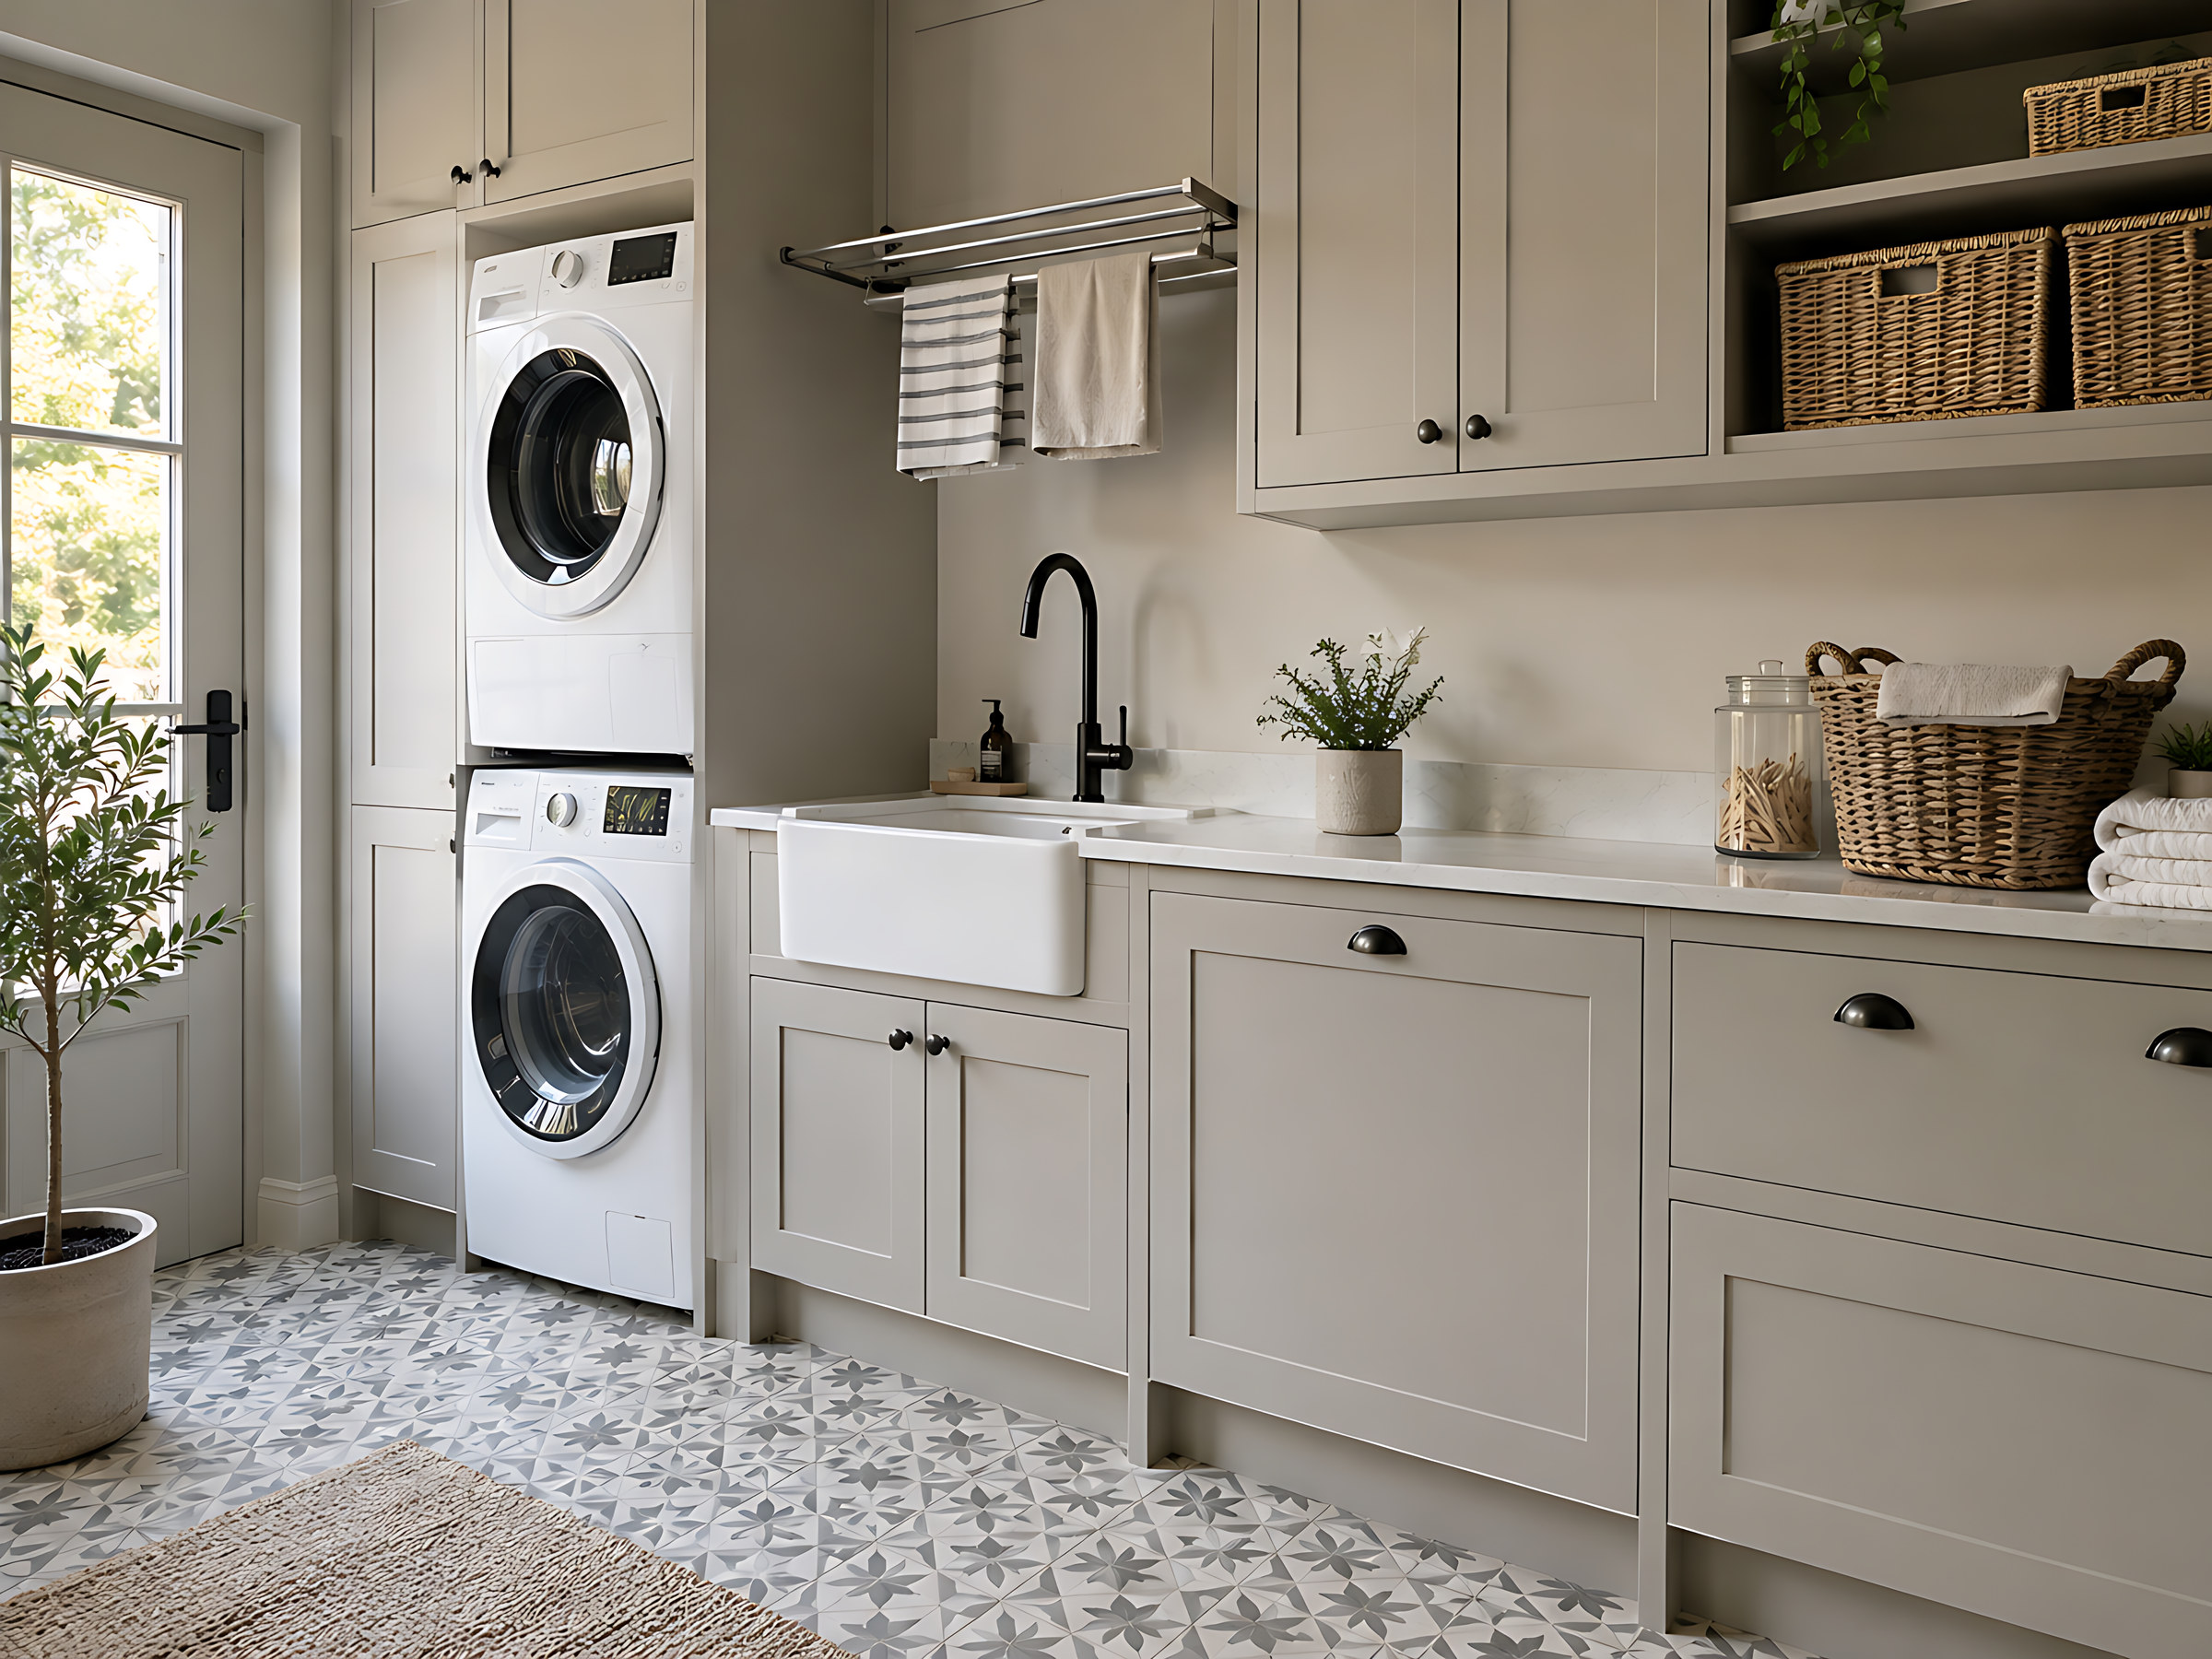
Explore media wallsUtility rooms
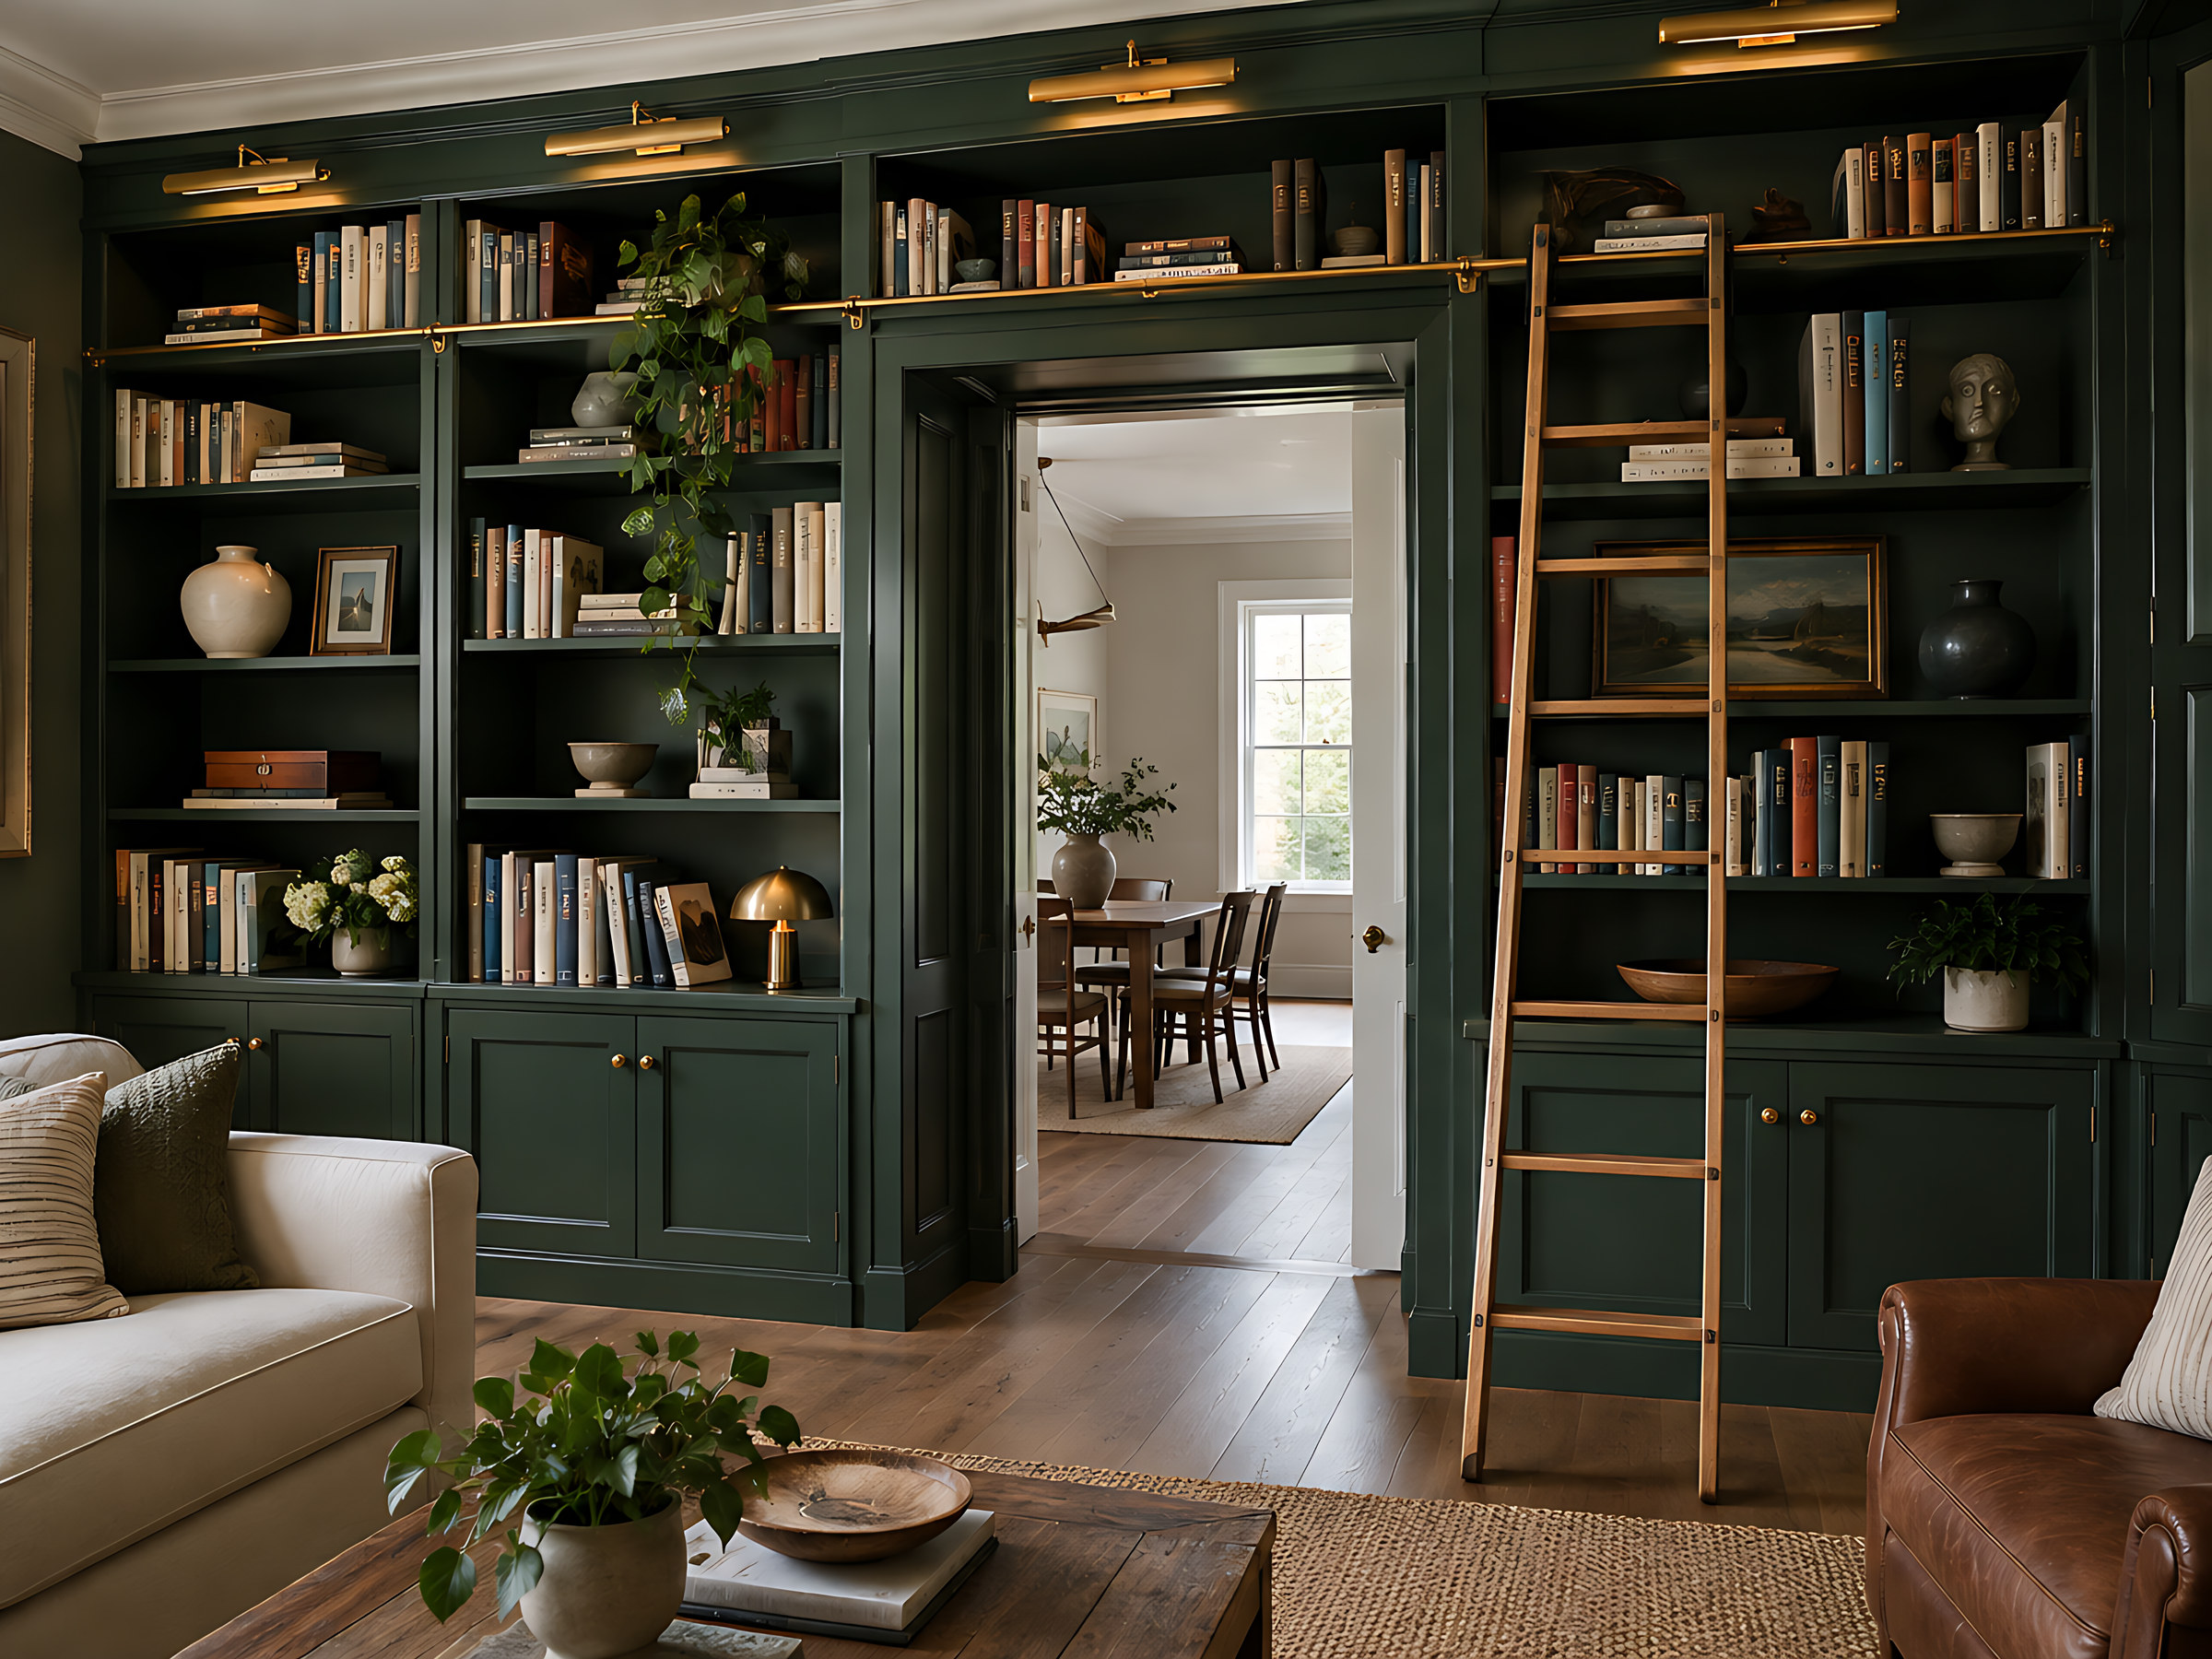
Heritage green
Forest green that works as hard as you do.
See ideas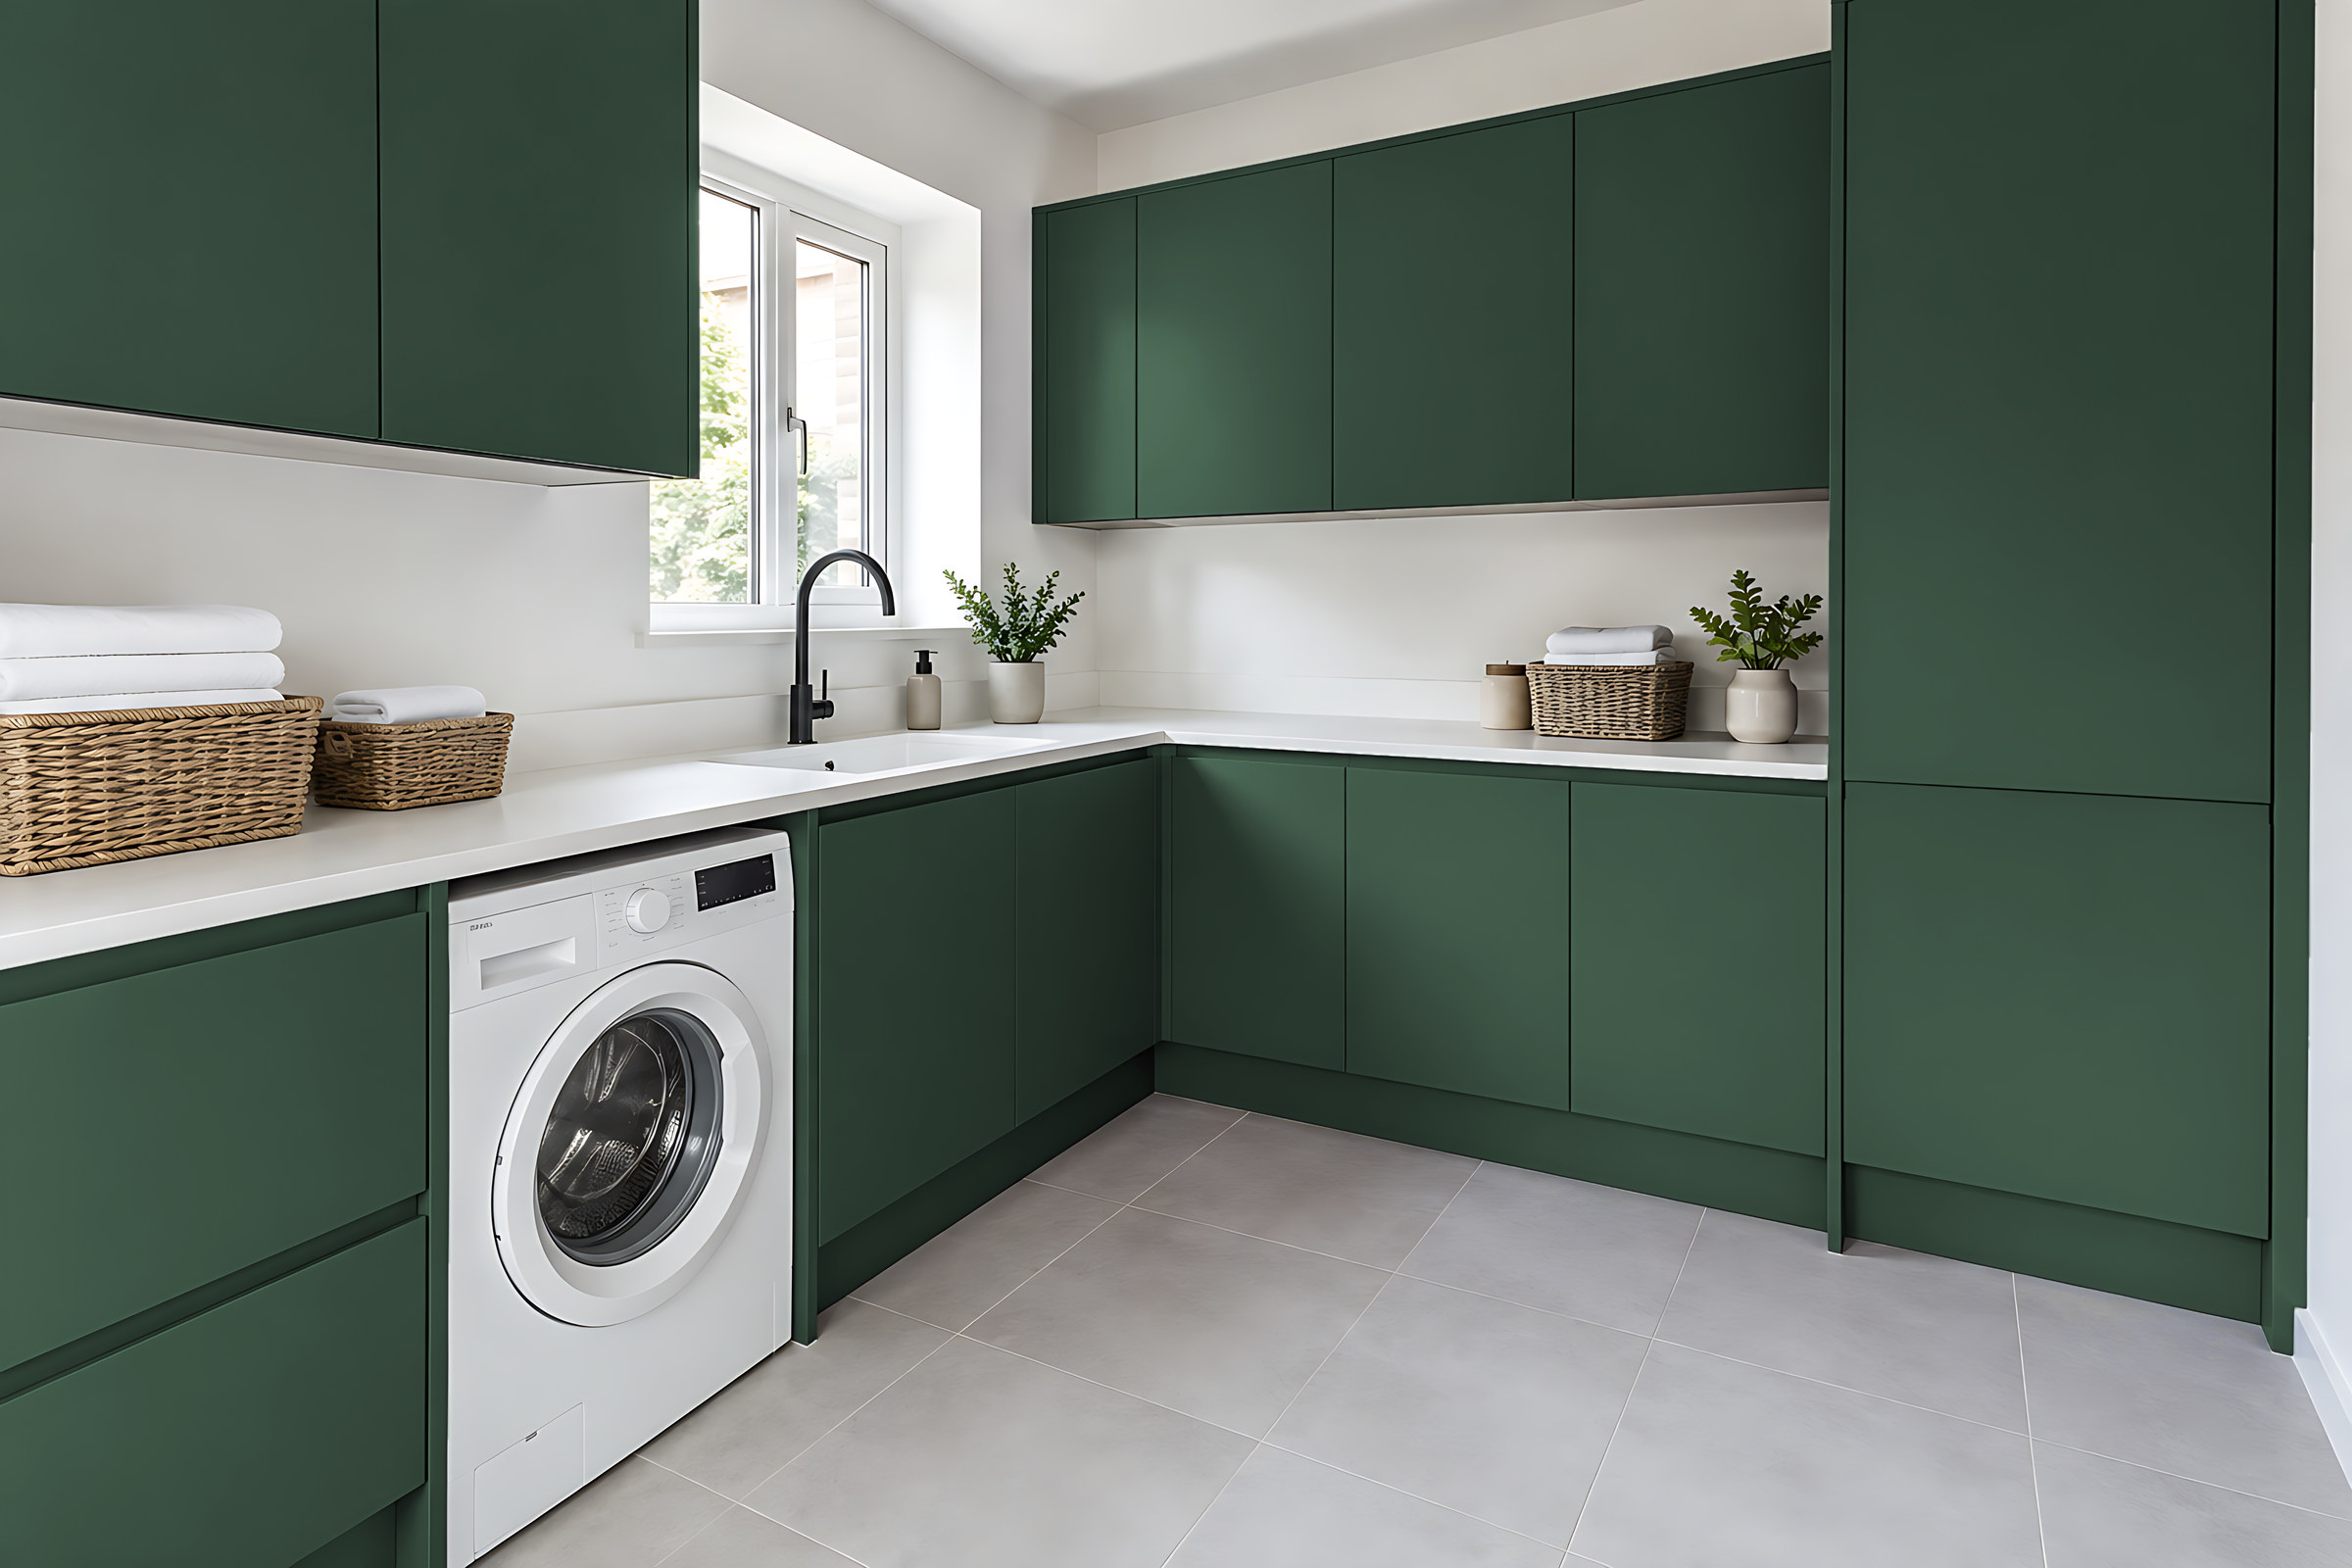
Kitchens
Smoked oak
Warm wood, handleless and quietly modern.
Explore kitchens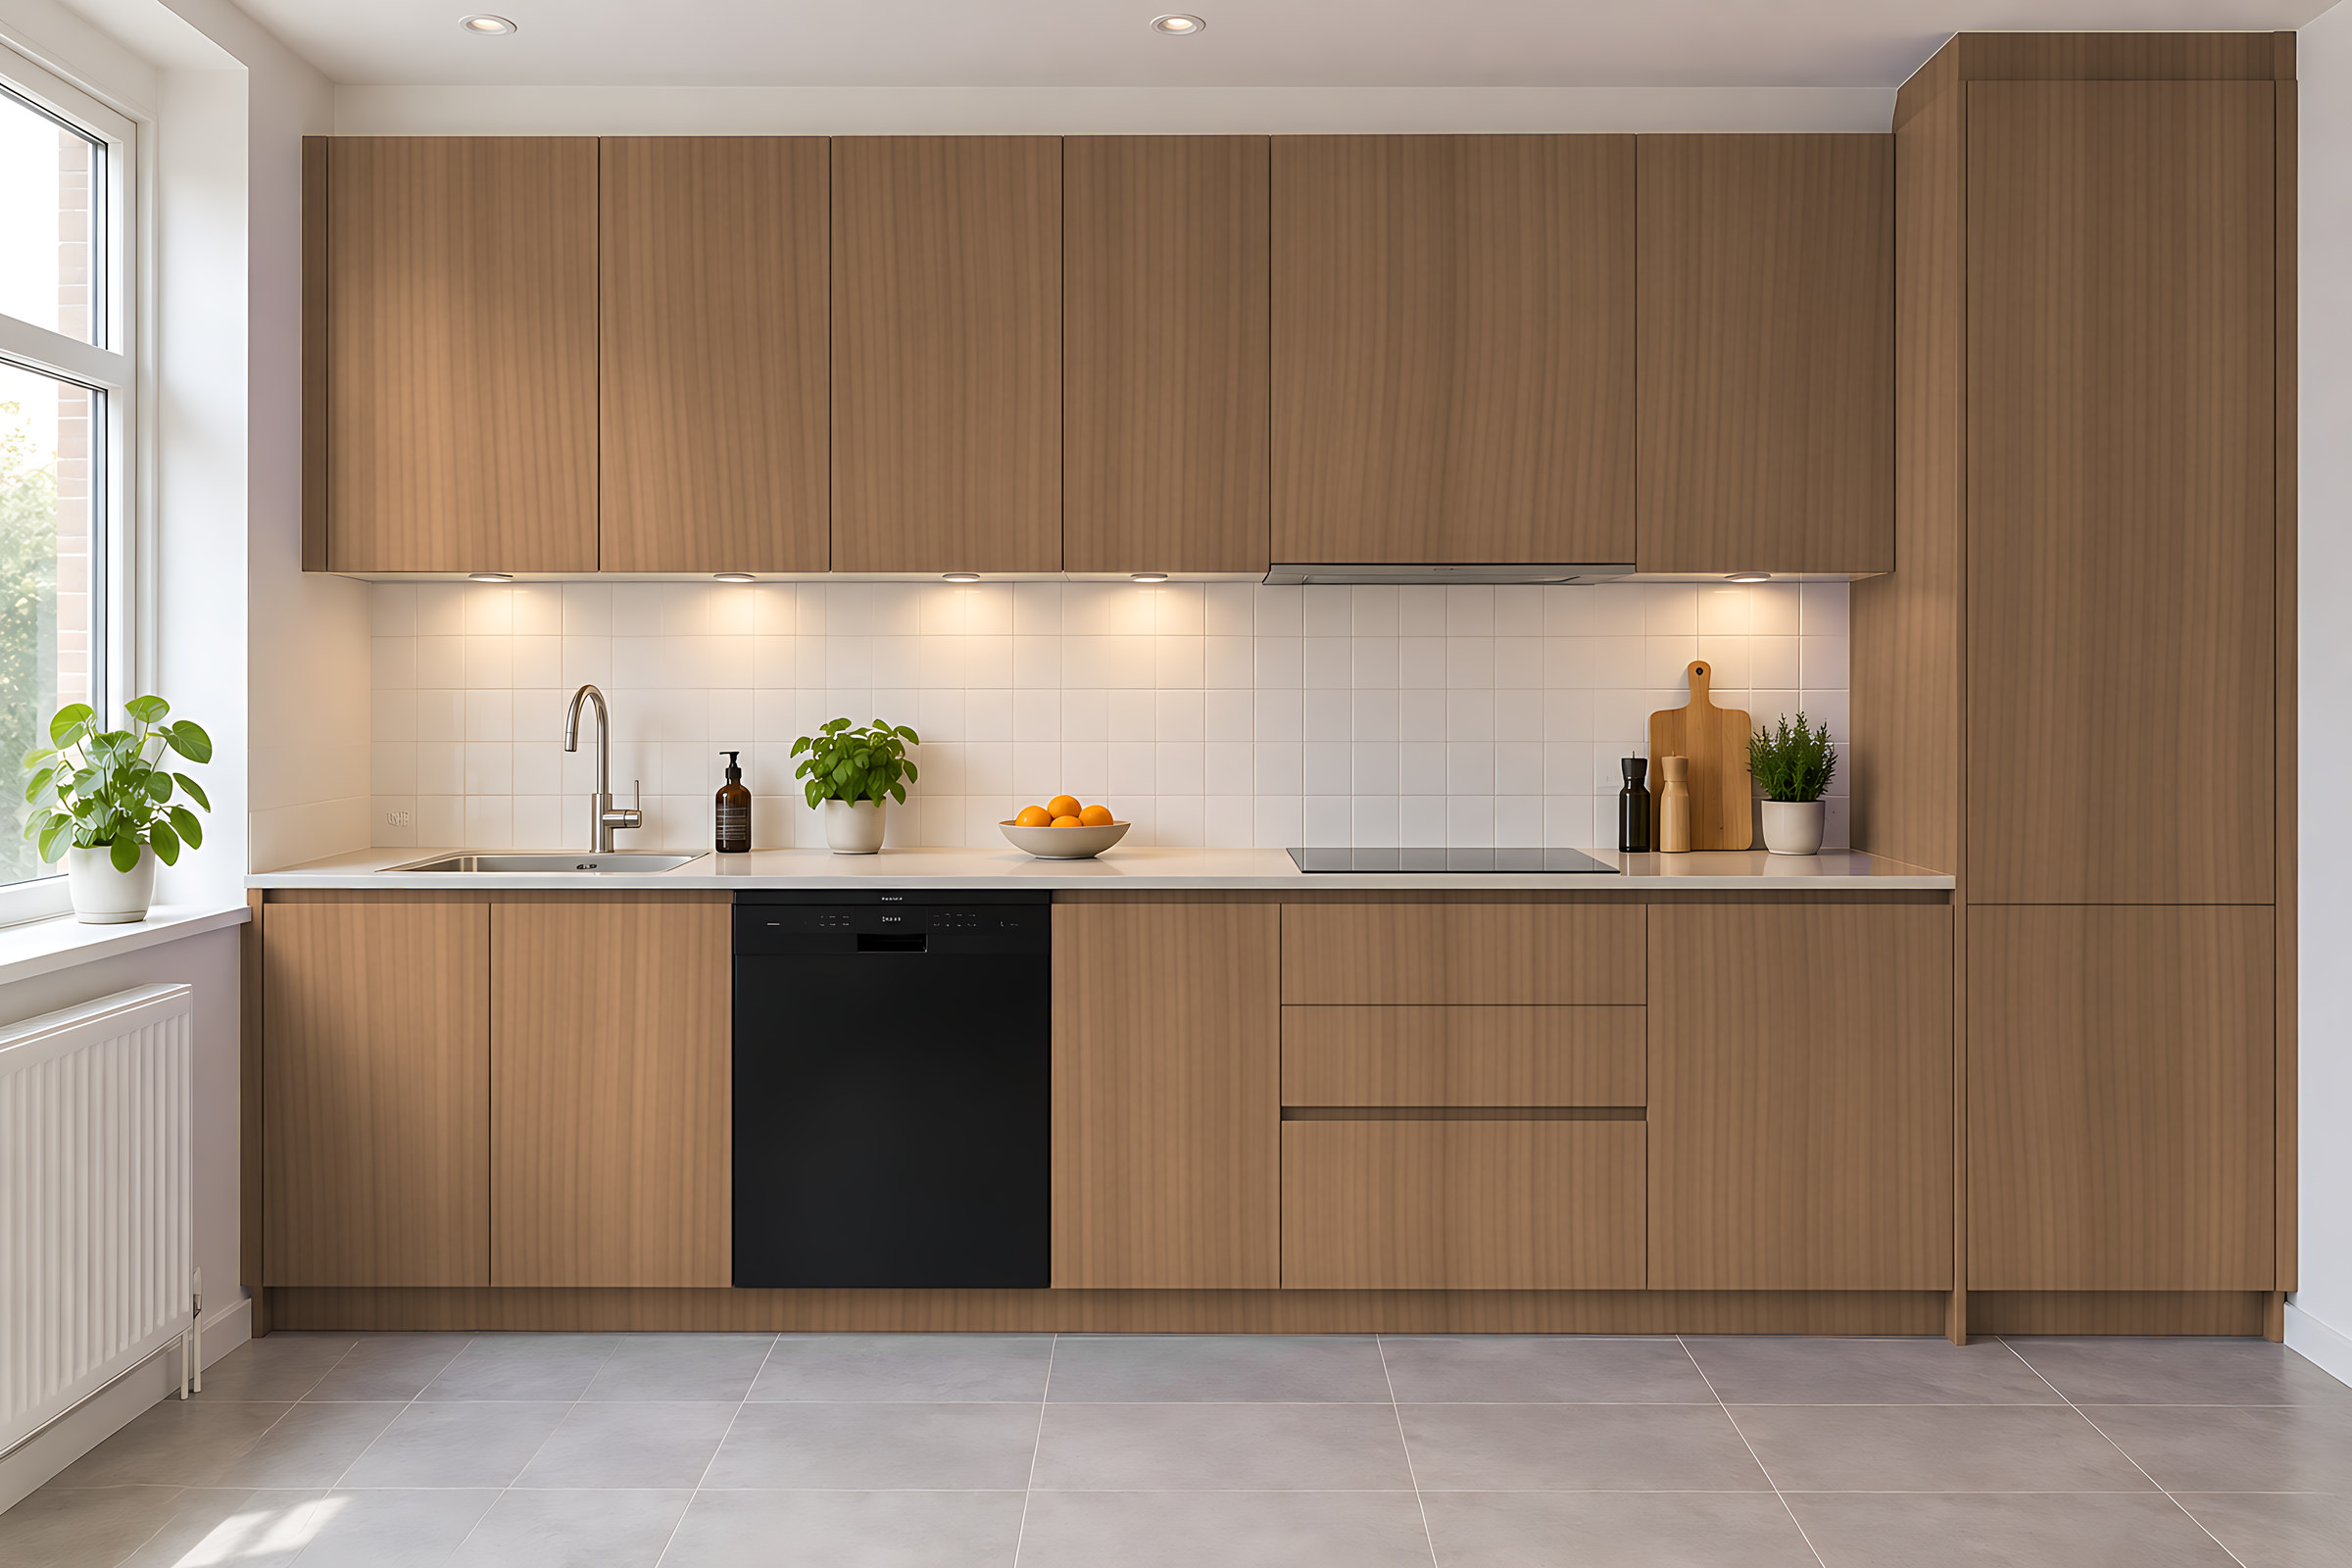
Wardrobes
Natural light oak
Pale, Scandinavian-style oak that brightens the room.
Explore wardrobes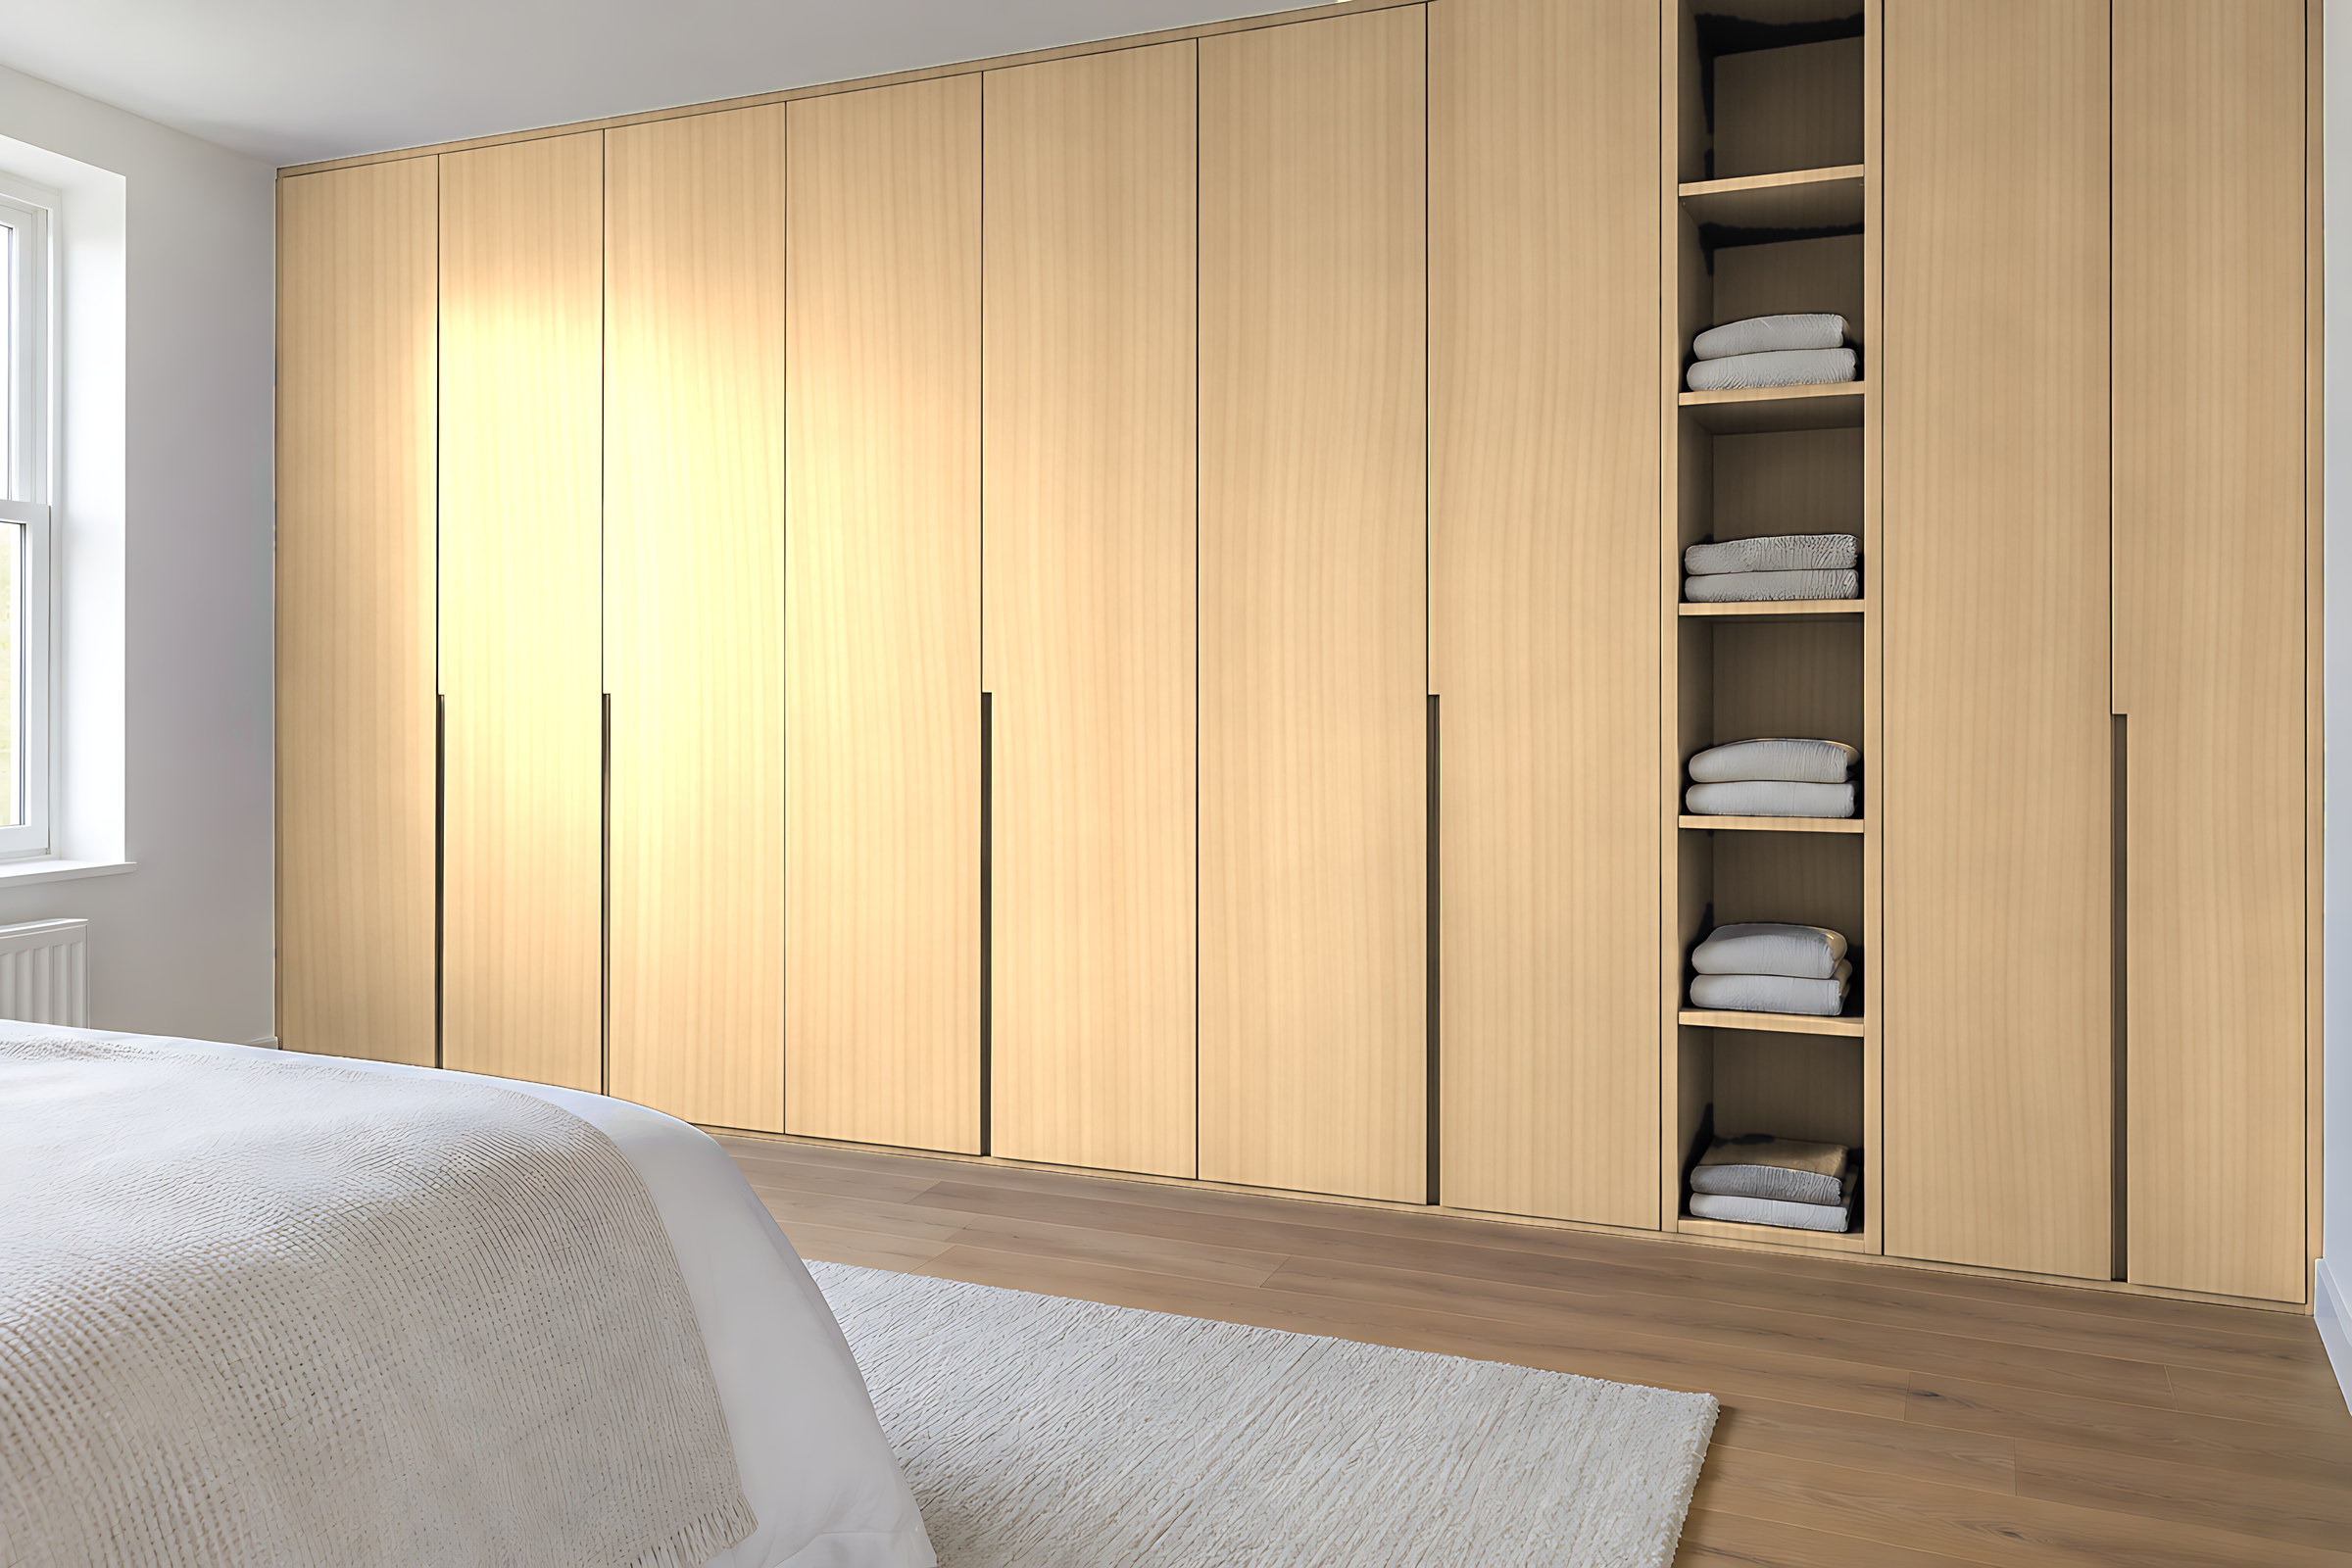
You see it before we make it
Drawn to the millimetre.
Every wall, every shelf, every socket, on a drawing you check and sign. Only then is anything made.
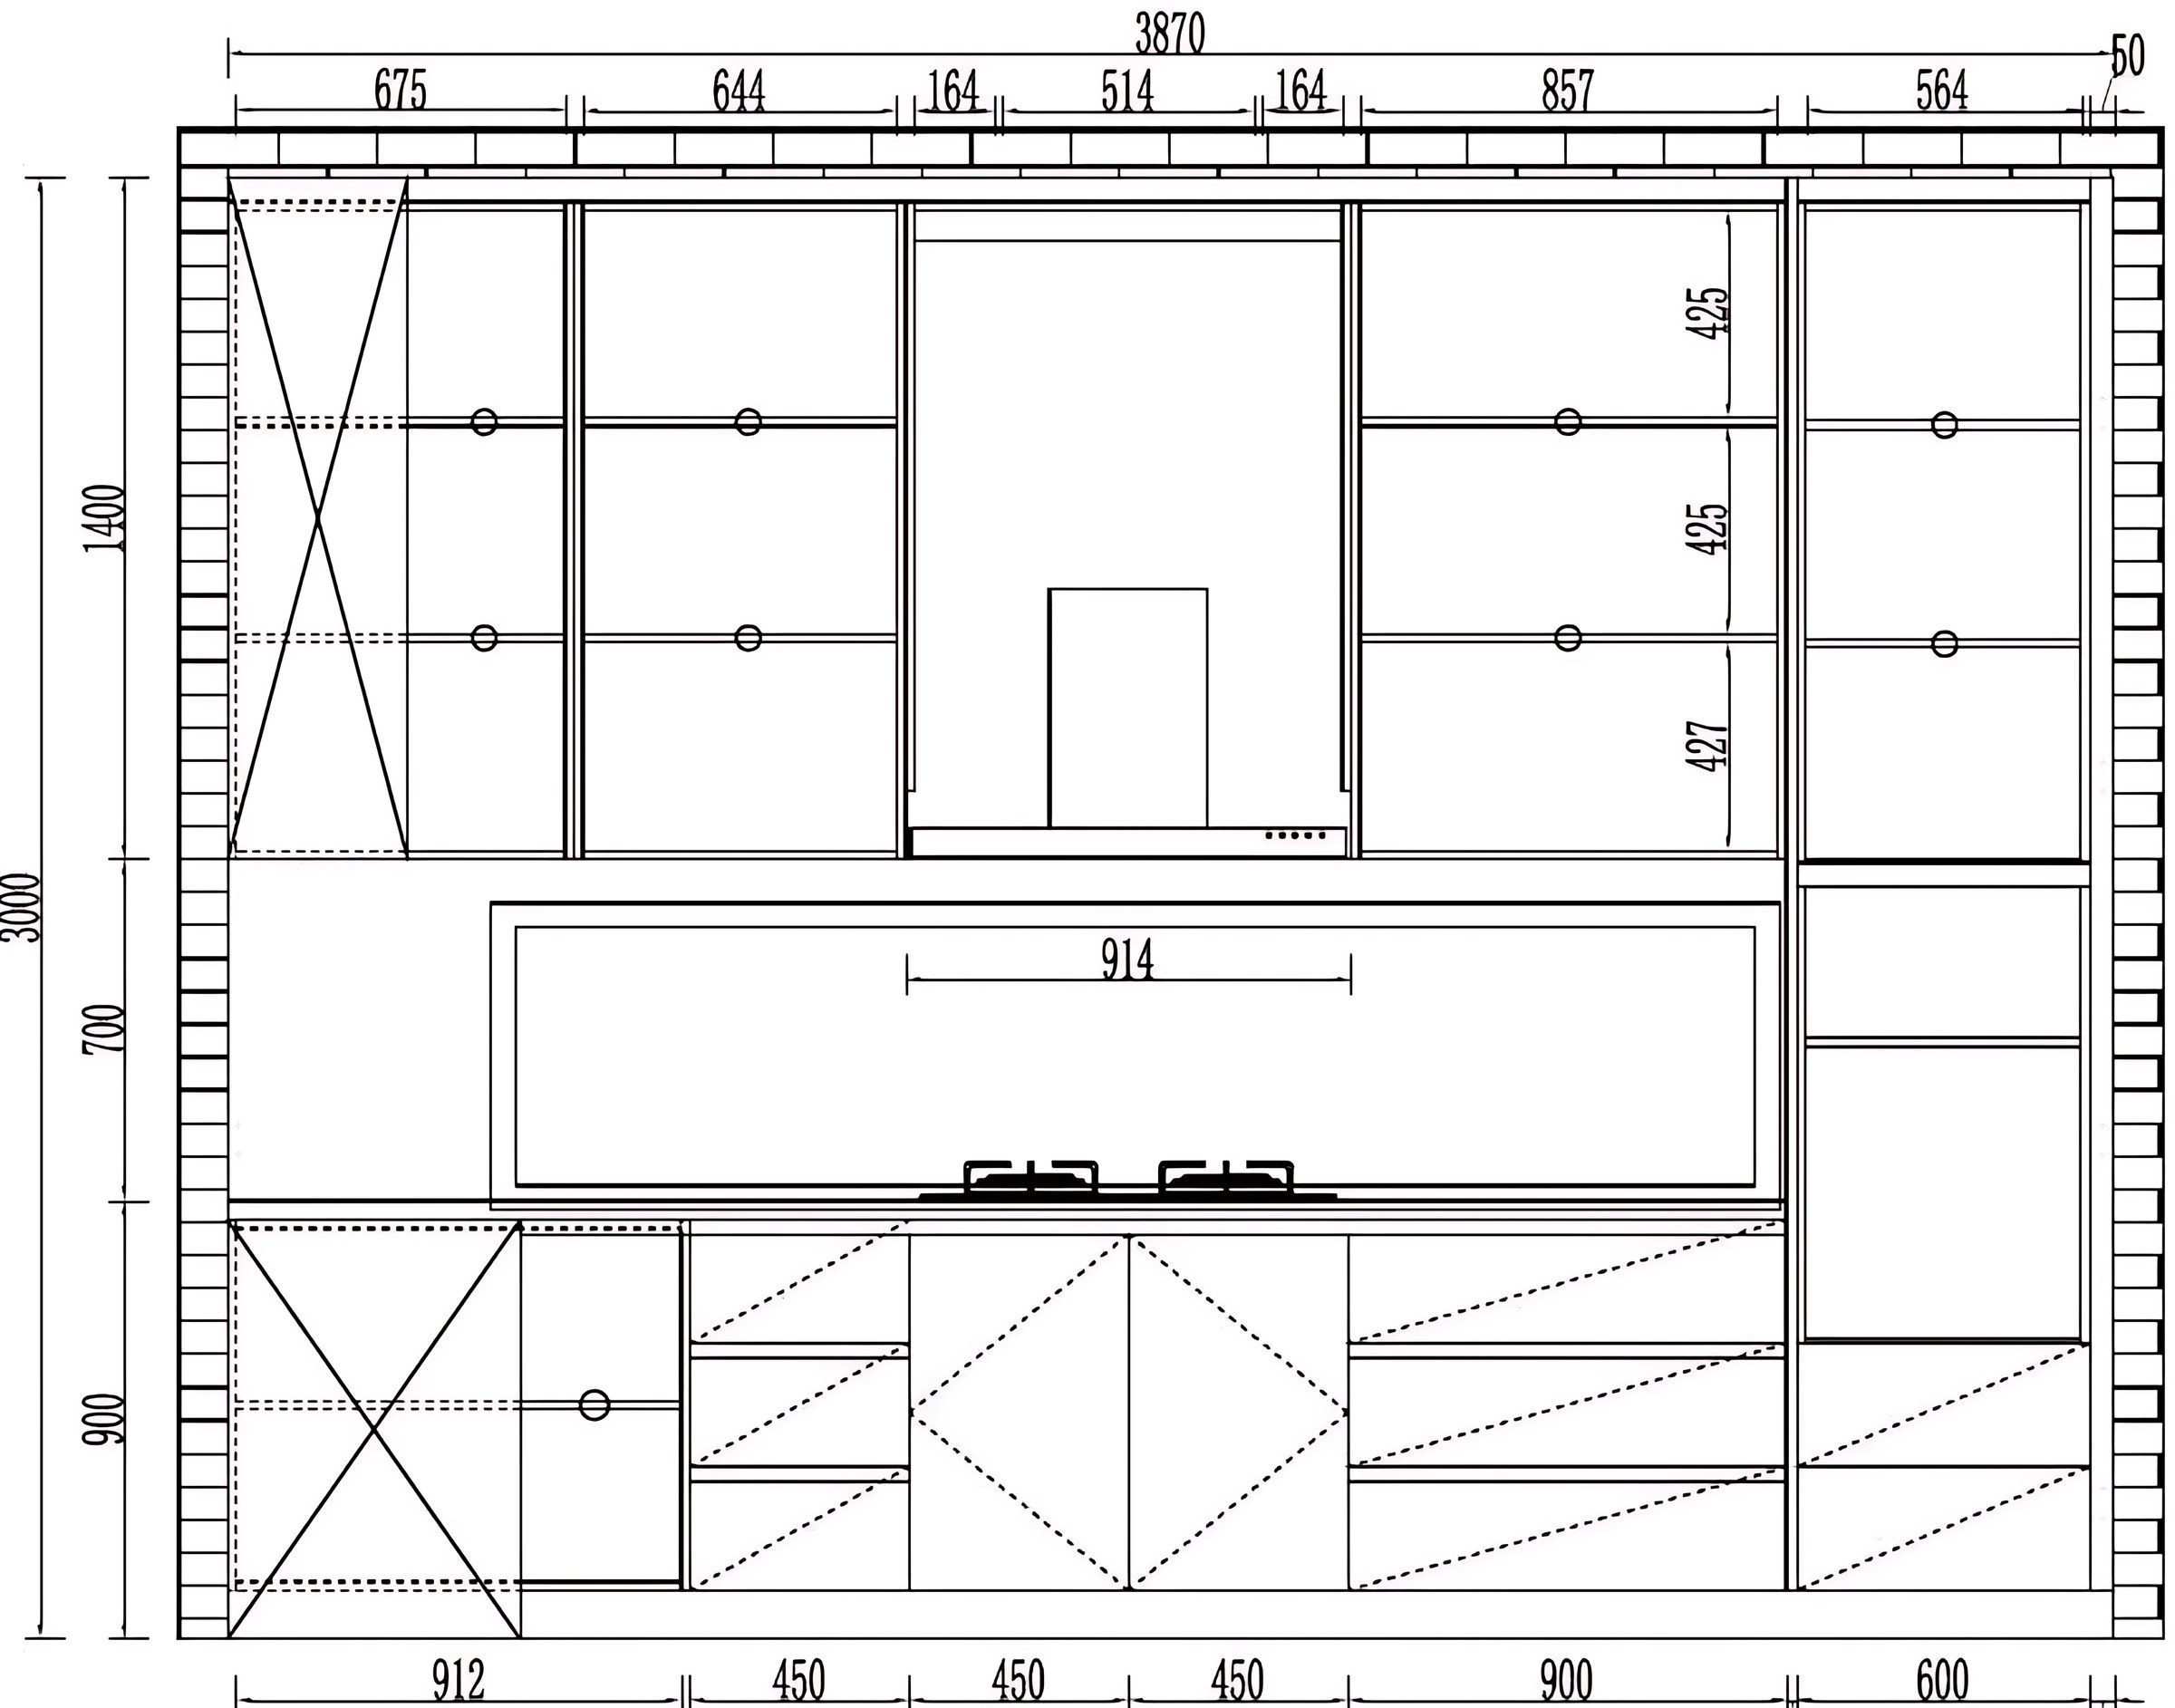
An elevation from one of our drawing sets.
- 3heightsEvery wall measured at floor, worktop and ceiling.
- 1signatureYours. Nothing is cut until you approve the drawings.
- 12checksFrom your first photo to the boxes leaving the factory.
Large or small
Built to size. Every size.
From a bedside chest to a wall of wardrobes, every unit is made to your measurements, not picked from a catalogue.

Example sizes in millimetres, drawn to scale. Yours are made to the measurements of your room.
Precision, step by step
Twelve checks before it ships.
-
01
Your photos and sizes reviewed by a designer
-
02
Precise measure, three heights per wall
-
03
Sockets, pipes, gas and boiler marked
-
04
Drawings checked against the measurements
-
05
You check and sign every sheet
-
06
Factory drawings checked against your signed set
-
07
Panels cut on CNC machines to the drawing
-
08
Edges banded, every panel labelled
-
09
Dry-assembled on the factory floor
-
10
Measured and photographed against your drawing
-
11
Photos reviewed by us before packing
-
12
Packed room by room, wall by wall
Checked before it leaves
Built once at the factory. Before it's built in your home.
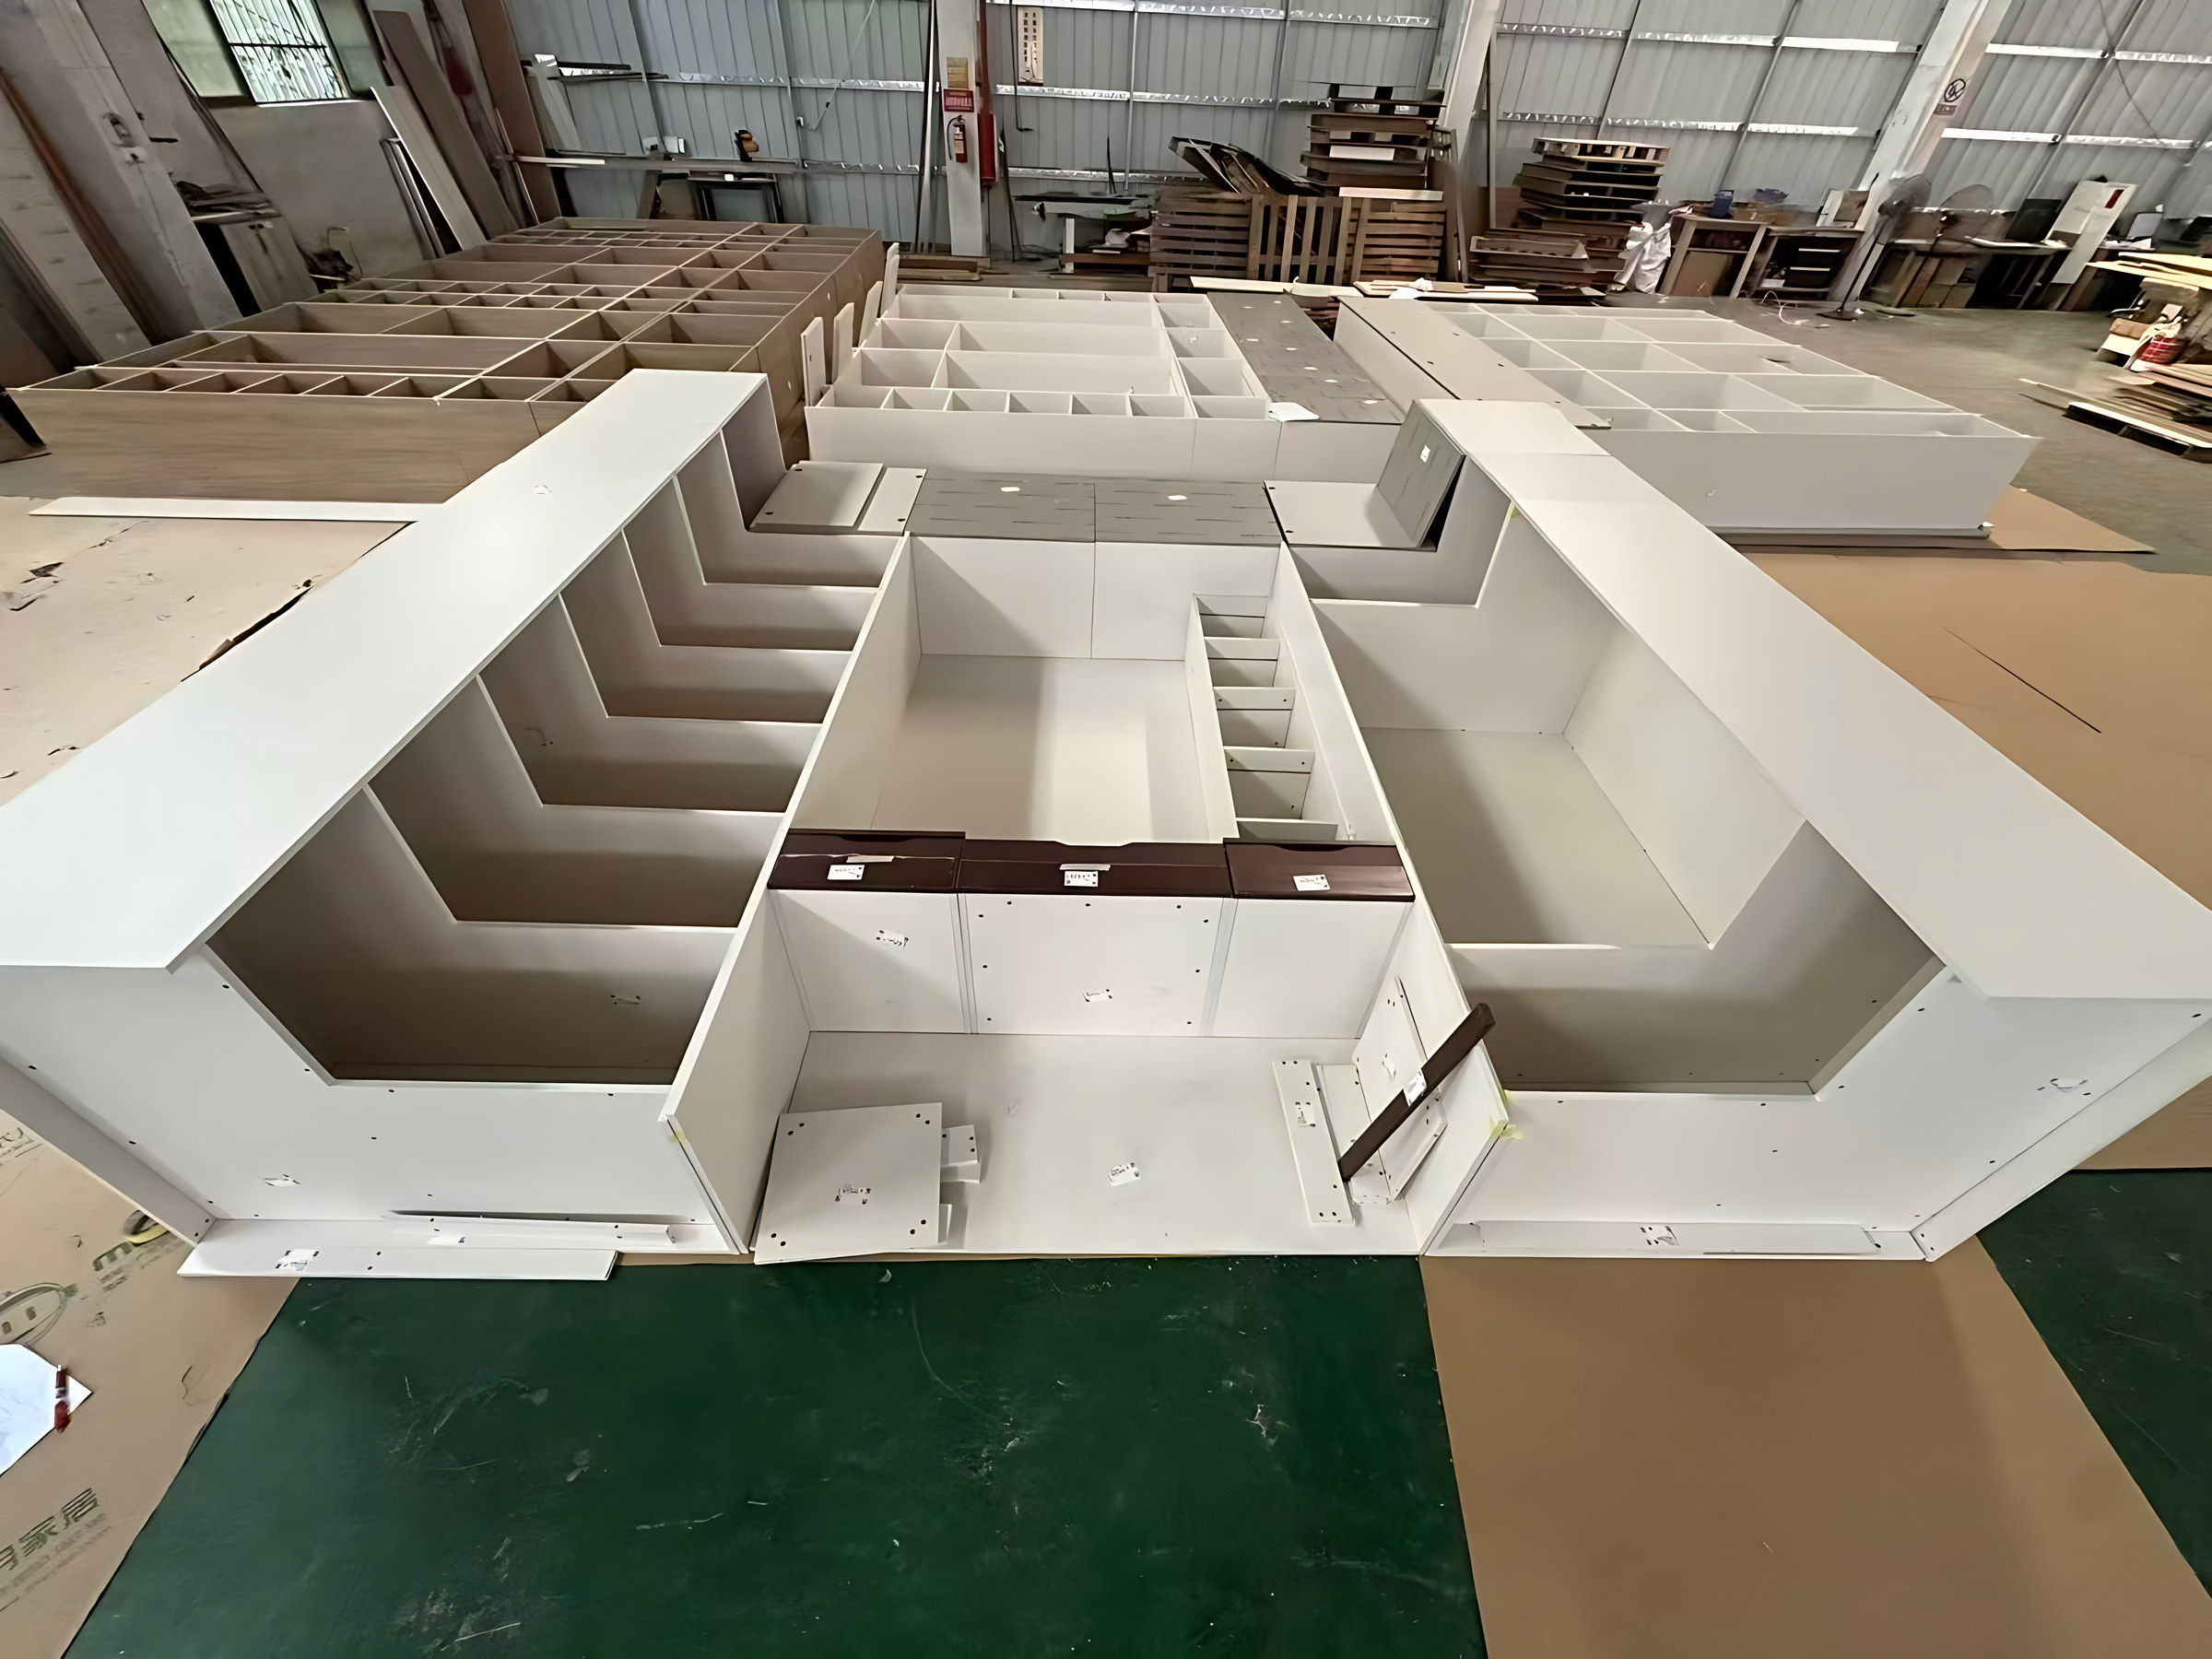
Every order is assembled on the factory floor, checked against your drawing and photographed. You get the photos too.
Same precision, any finish
Oak, walnut, colour or white.
The same build, visualised in some of the finishes you can choose.
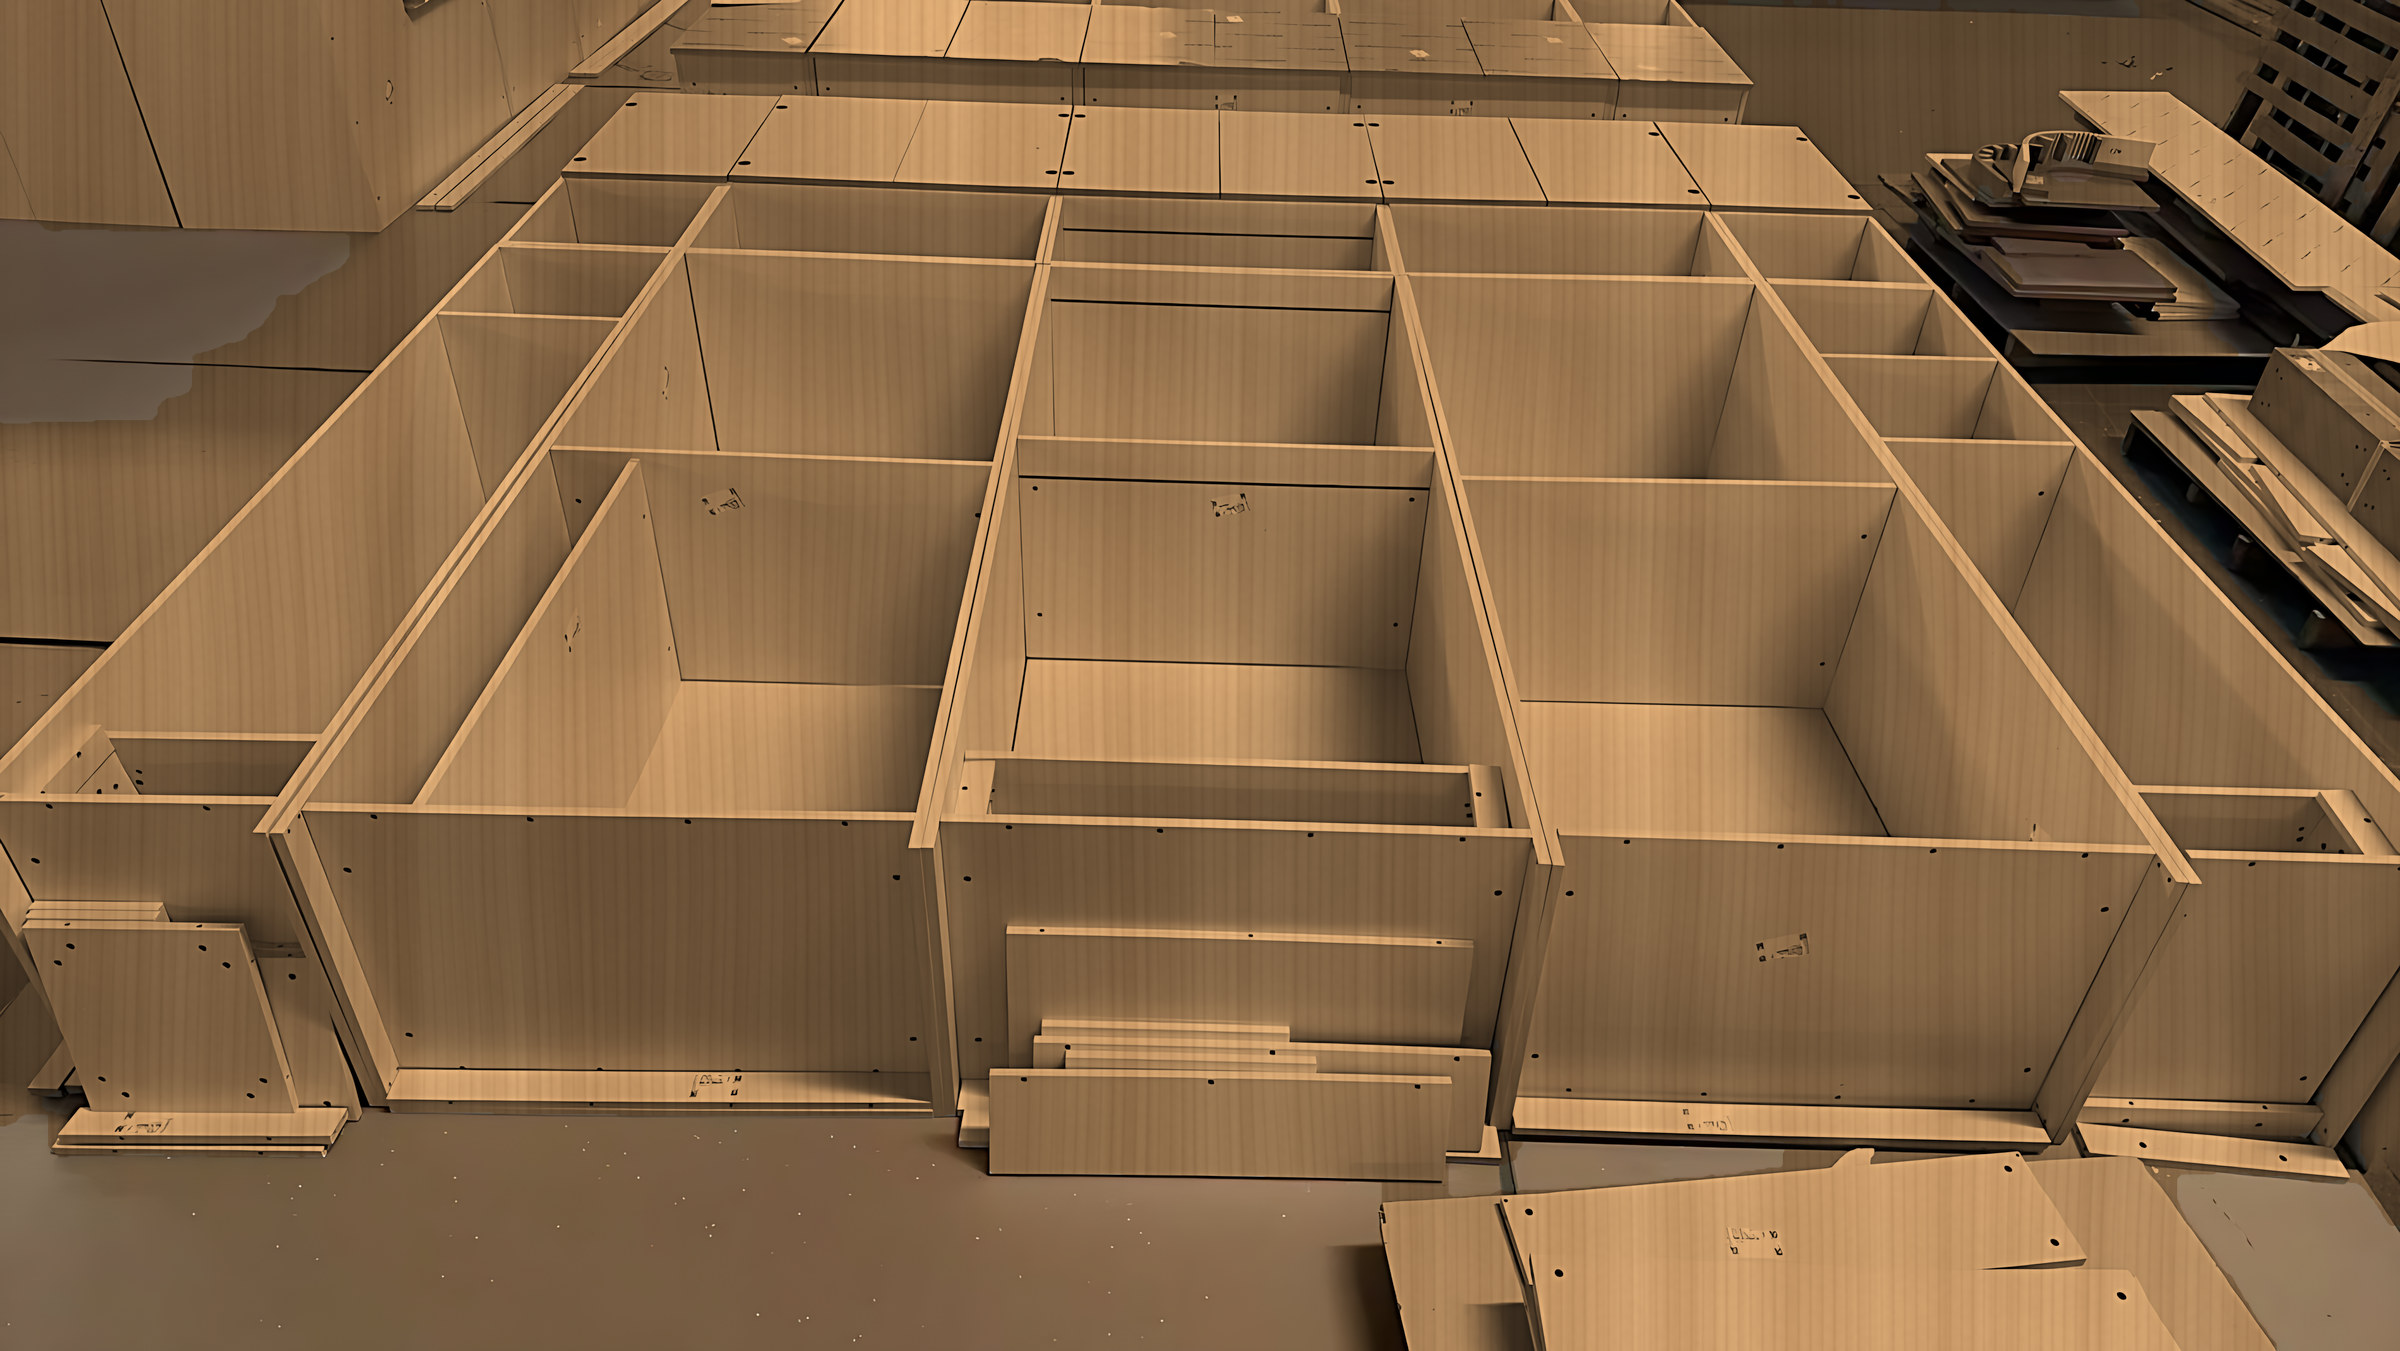
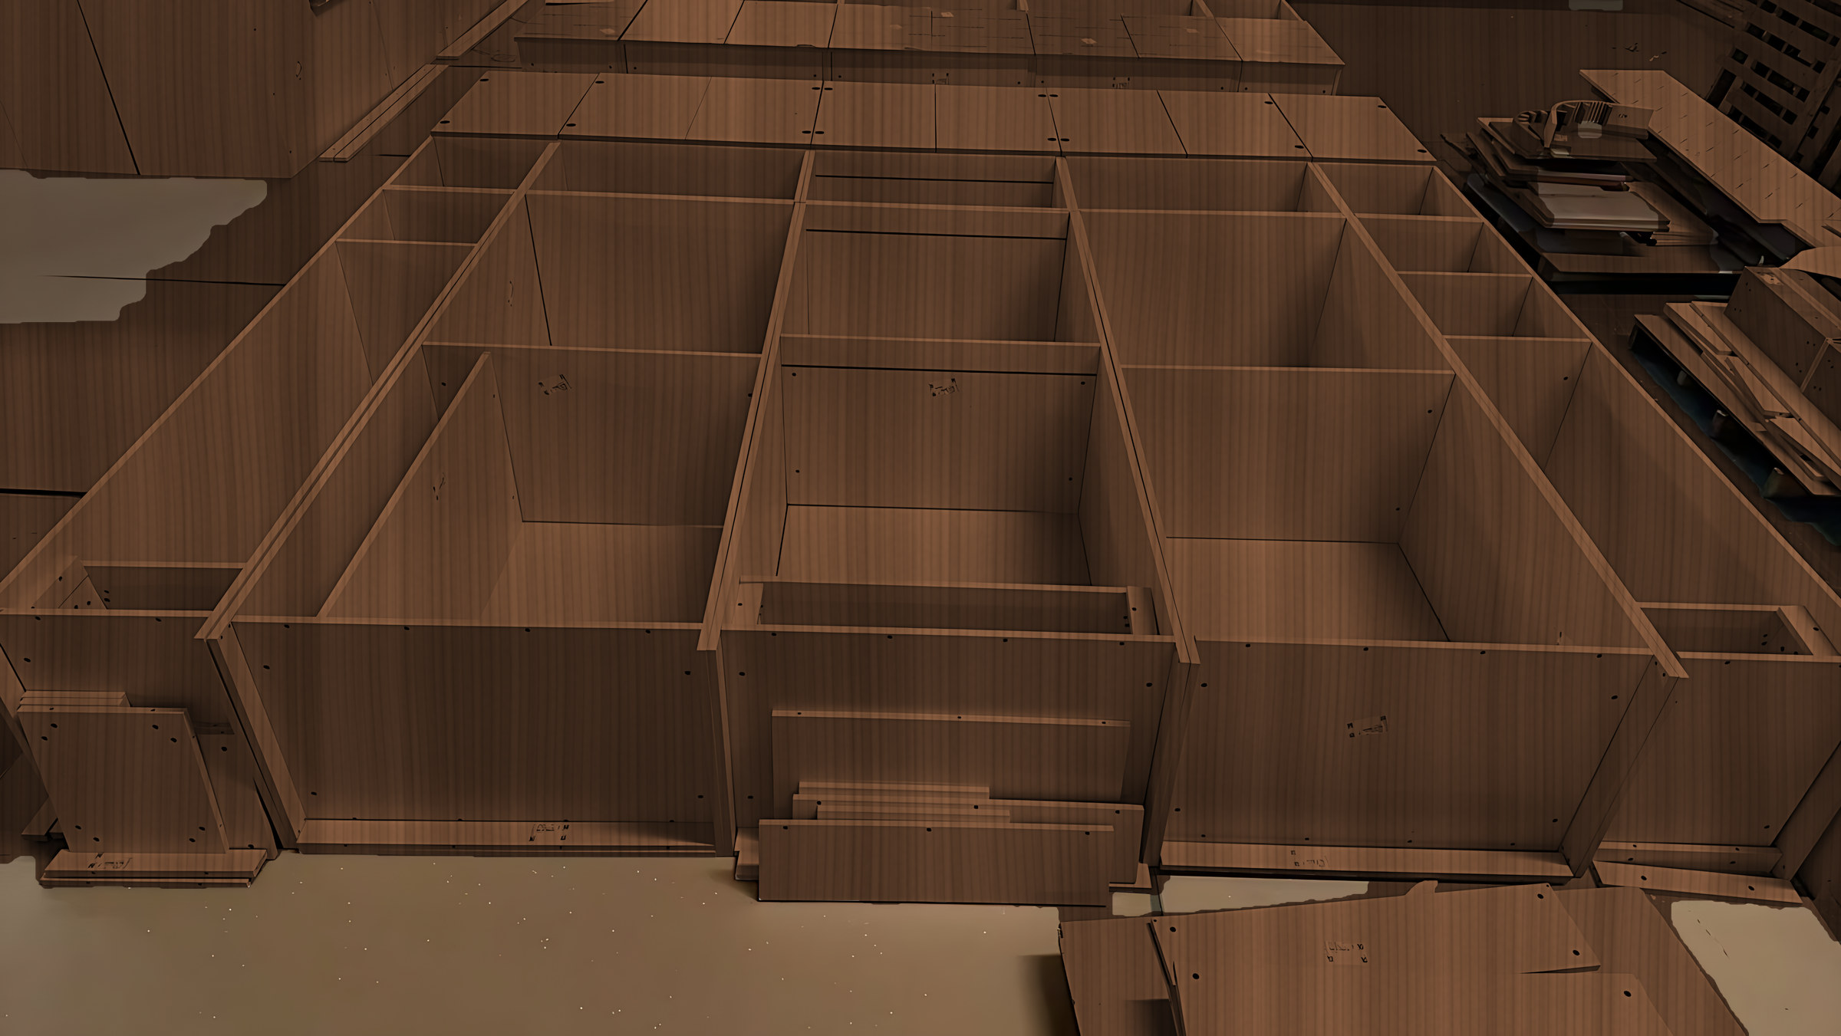
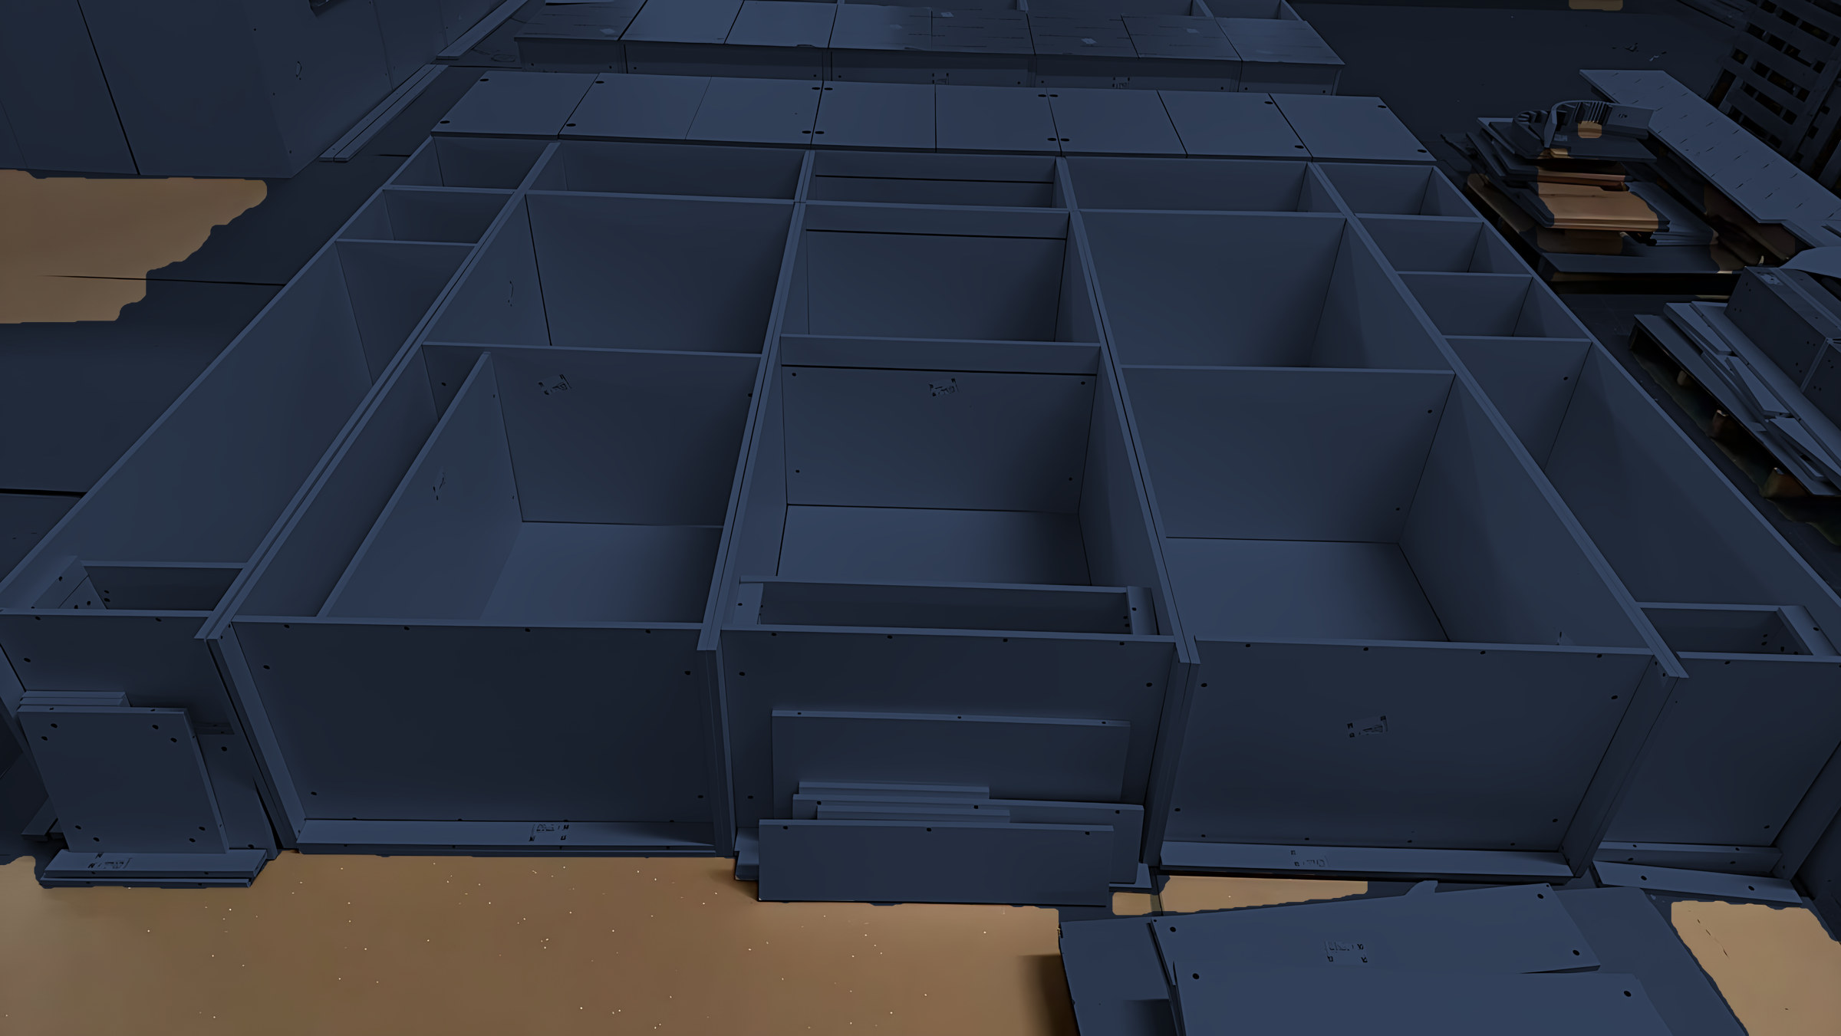
Colour visualisations of a real factory dry-fit. See all finishes.
What goes into it
The specifications.
- Carcass
- Multi-ply or engineered board, 18 mm. The exact board is listed on your drawings, and we can share its specification.
- Fronts
- Super-matt soft-touch colours, woodgrains, fluted panels and framed glass, with colour-matched edges.
- Opening
- Handleless J and U profiles, push-to-open, slim aluminium pulls or classic handles.
- Hardware
- Soft-close hinges and drawer runners, with pull-out larders, corner systems and trouser rails.
- Lighting
- LED shelf, wardrobe and plinth lighting, switched by the door or a wave of the hand.
- Sizes
- Made to your measurements, from a single wall cabinet to a whole house.
- Labelling
- Every panel labelled to your order, room and wall.
- Delivery
- Flat-packed and labelled room by room, with an assembly pack.
How it works
Six steps. One signature.
Tell us about the room
A few photos and rough sizes. About ten minutes on your phone.
Free design
A render in the finishes you like, with an honest price range.
Precise measure
By us, by your builder, or by you on a guided video call.
You approve the drawings
Every wall drawn to the millimetre. You check it and sign it.
Nothing is made before thisMade and checked
Assembled and photographed at the factory, then packed room by room.
Delivered, ready to fit
Labelled wall by wall. Fit it yourself, use your builder, or ask us.
Swipe or scroll to see every step
Fitting
Fit it your way.
-
Yourself
Fit it yourself
Pre-drilled, labelled panels and an assembly pack, with us on a video call if you need us.
-
Your builder
Hand it to your builder
We send them the drawings and a services plan, with a named contact here.
-
Us
We arrange it
In Newcastle and the North East we can arrange a fitter who knows our system.
Make your space your own.
Send us a few photos. We'll send back a design and a price range, free.
Questions people ask
Anything else, send us a message and we'll talk it through.
How do we make sure everything fits?
We measure in more than one place on every wall, design to the smallest reading, and build scribe and filler panels into the design so it meets real walls neatly. Then you check every dimension on the drawings before anything is made.
How long does it take?
Most of the time goes into getting the design right, because that's what makes it fit first time. Once you've approved the drawings, we'll give you a delivery window for your order before you pay the deposit.
Do I have to measure myself?
No. Rough sizes are fine for the free design. Before anything is made, the room is measured precisely, by us in the Newcastle area, by your own builder, or by you with us on a video call for smaller pieces.
What if my sockets or pipes are in the way?
Tell us where they are now and we'll design around them, or mark up exactly what should move so your electrician or plumber can quote for it. You don't need to sort anything out before your design.
Can I see the finishes first?
Yes. Free samples are posted out, and in Newcastle we may be able to bring the range to you.
Where is it made?
In a specialist made-to-measure cabinet factory that we work with closely in Foshan, China. Design, drawing checks and customer care are handled here in the UK. The full story is here.